Architecture · Design · Planning
Best Home Plans &
Design Services
Licensed residential home designer serving Surrey and the Greater Vancouver Area. From custom home plans to permit-ready drawings — we bring your vision to life.
15+
Years of Experience
Serving Surrey and Metro Vancouver since 2009 with deep local knowledge.
200+
Projects Completed
Custom homes, additions, suites, and laneway homes across the region.
98%
1st-Time Approval
Thorough, code-compliant drawings that sail through the permit process.
Metro
Vancouver Area
Surrey, Langley, White Rock, Abbotsford, Delta, Burnaby and beyond.
About Us
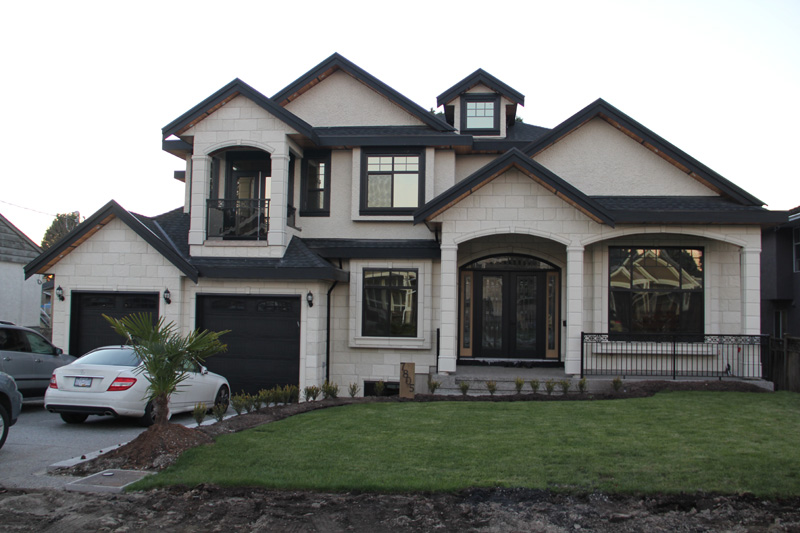
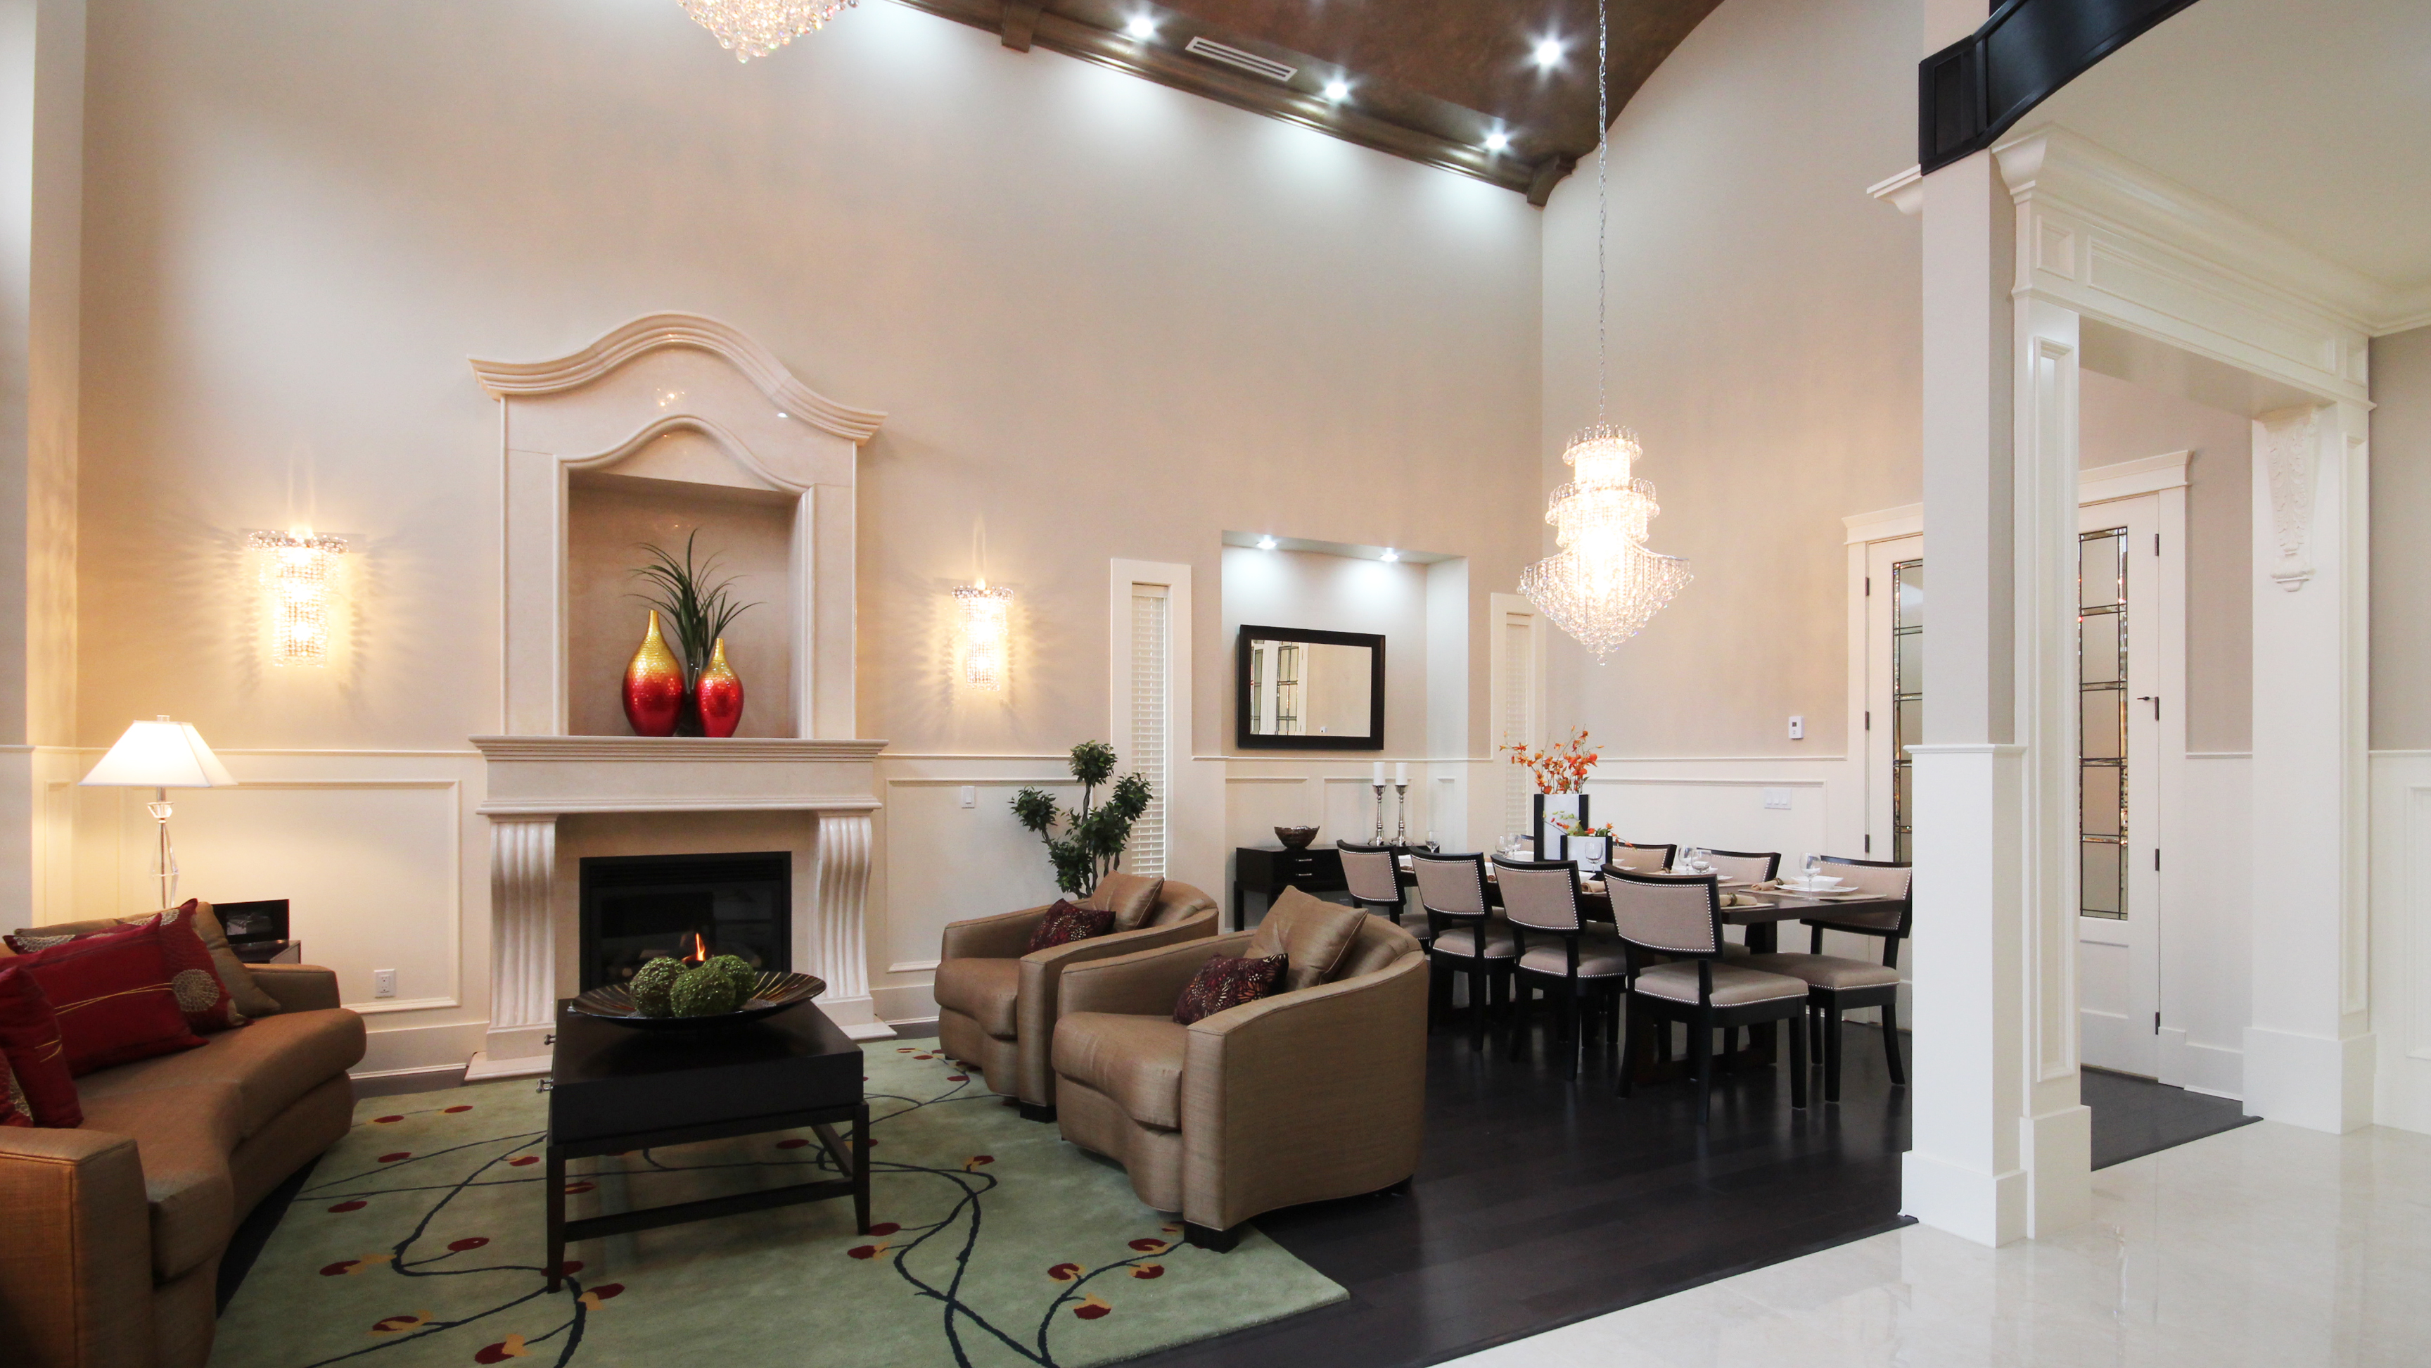
We Are a Leading Home Design Firm in Surrey, BC
With over 15 years of experience, Raj Toora brings precision, creativity, and deep local knowledge to every residential project across Metro Vancouver.
At Toora Home Plans, we believe the permit process shouldn't be stressful. Whether you're building from the ground up, adding a secondary suite, or planning a renovation, we work closely with you at every stage — from concept sketch to a fully approved permit set.
Based in Surrey, we have intimate knowledge of local zoning bylaws, building codes, and the permit approval process across Metro Vancouver municipalities.
15+
Years
200+
Projects
98%
1st-Time Permit
Our Services
What We Offer
From your first sketch to a fully approved permit package — every drawing you need, done right.
Custom Home Plans
Fully custom residential home plans tailored to your lot, lifestyle, and budget — from initial concept sketches to permit-ready construction drawings.
Addition & Renovation Plans
Structural and architectural drawings for home additions, major renovations, and alterations that comply with Surrey and Metro Vancouver building codes.
Permit Application Drawings
Complete permit packages including site plans, floor plans, elevations, cross-sections, and all documentation required by your local municipality.
Secondary Suite Plans
Basement suite and secondary dwelling unit designs that maximize rental income potential while meeting City of Surrey bylaws and BC Building Code requirements.
Laneway Homes
Laneway and coach house designs that make the most of your Surrey property under current RS-zone regulations — functional, stylish, and permit-ready.
Site Planning
Site analysis, setback calculations, lot coverage reviews, and site plan preparation for new builds, subdivisions, and development permit applications.
Our Projects
Featured Work
Custom home plans and permit drawings from across the Greater Vancouver Area.
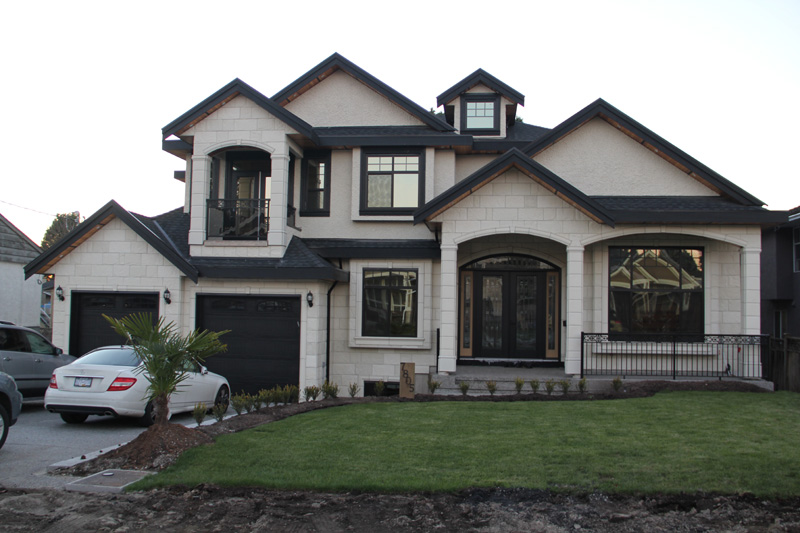
Custom Luxury Estate
New Construction
Surrey, BC
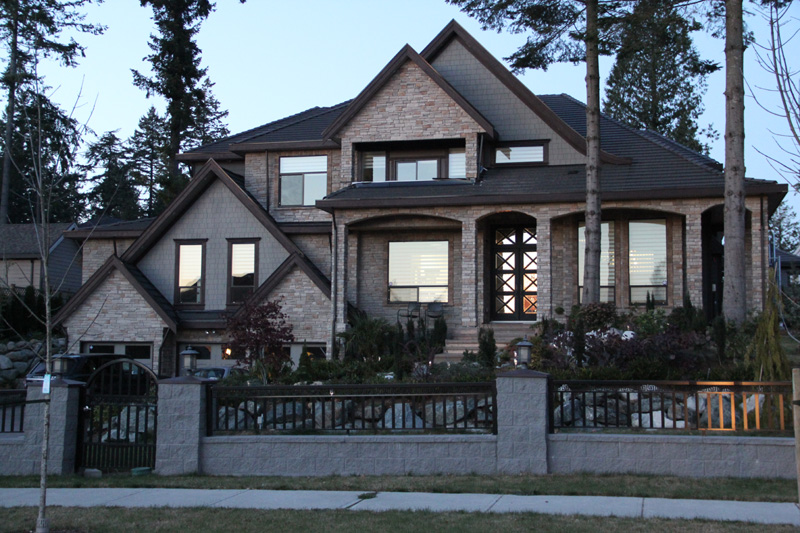
Stone Craftsman Estate
New Construction
Surrey, BC
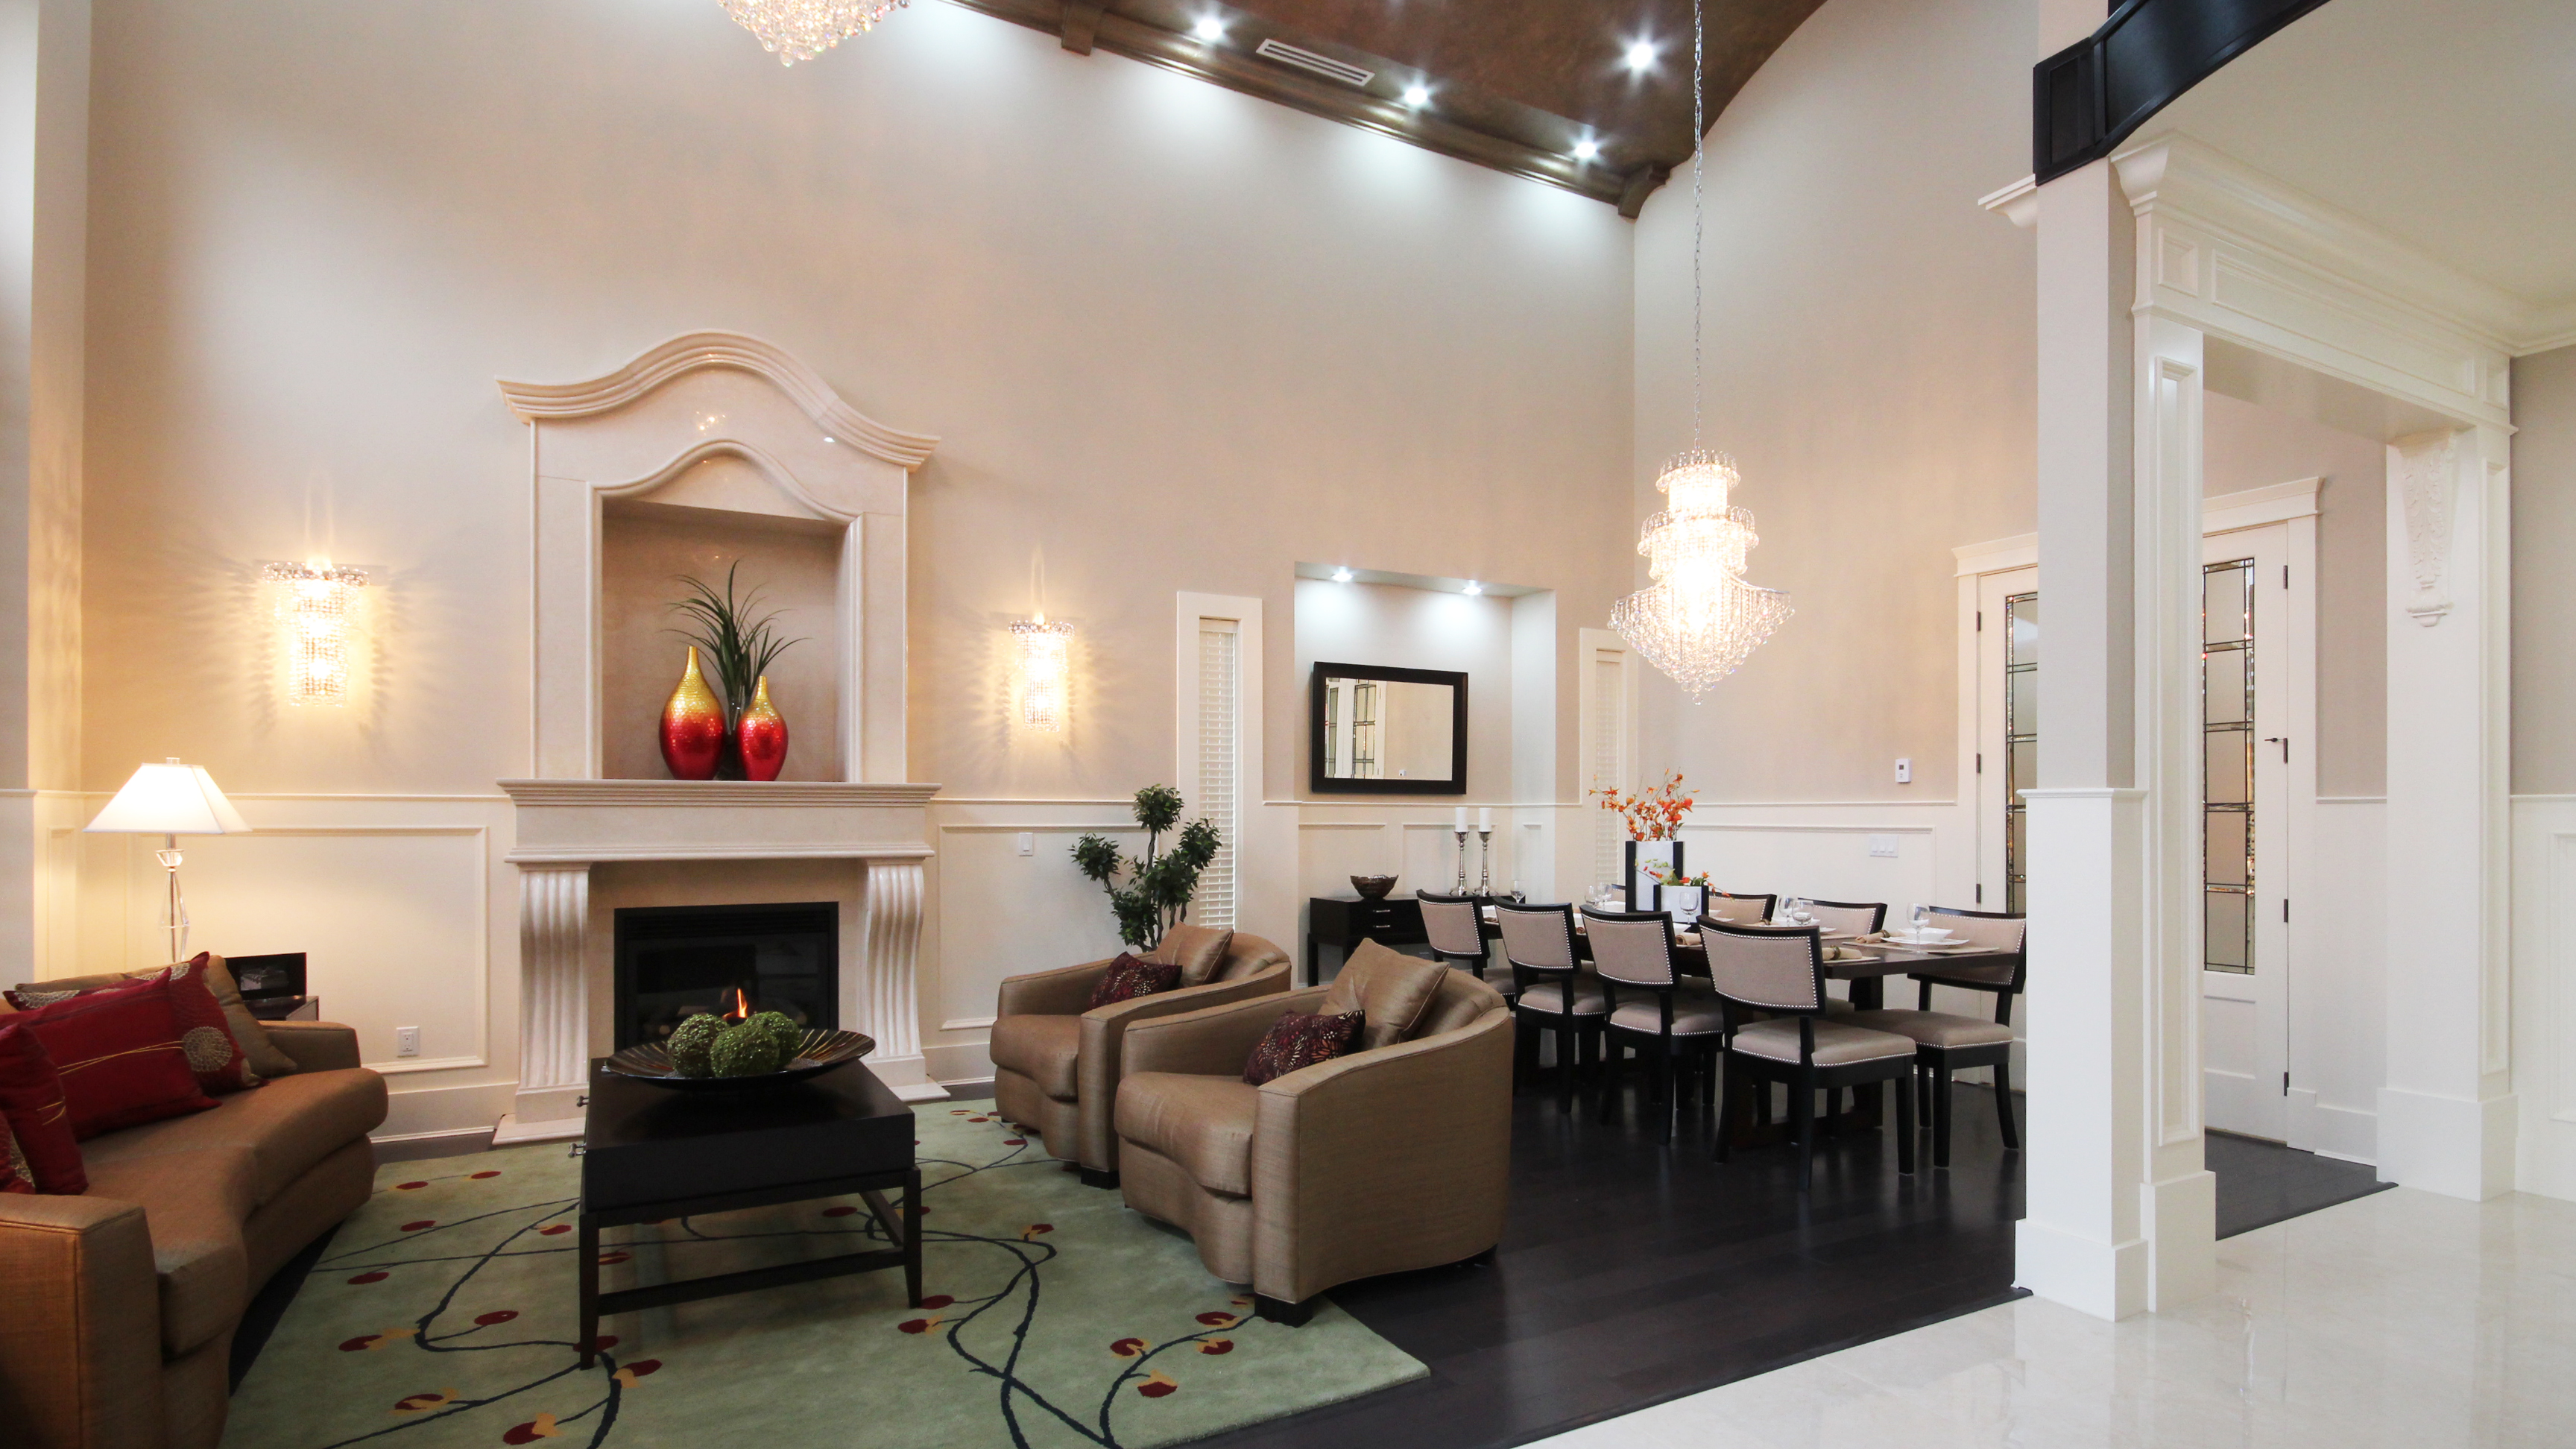
Grand Interior — Luxury Home
New Construction
Surrey, BC
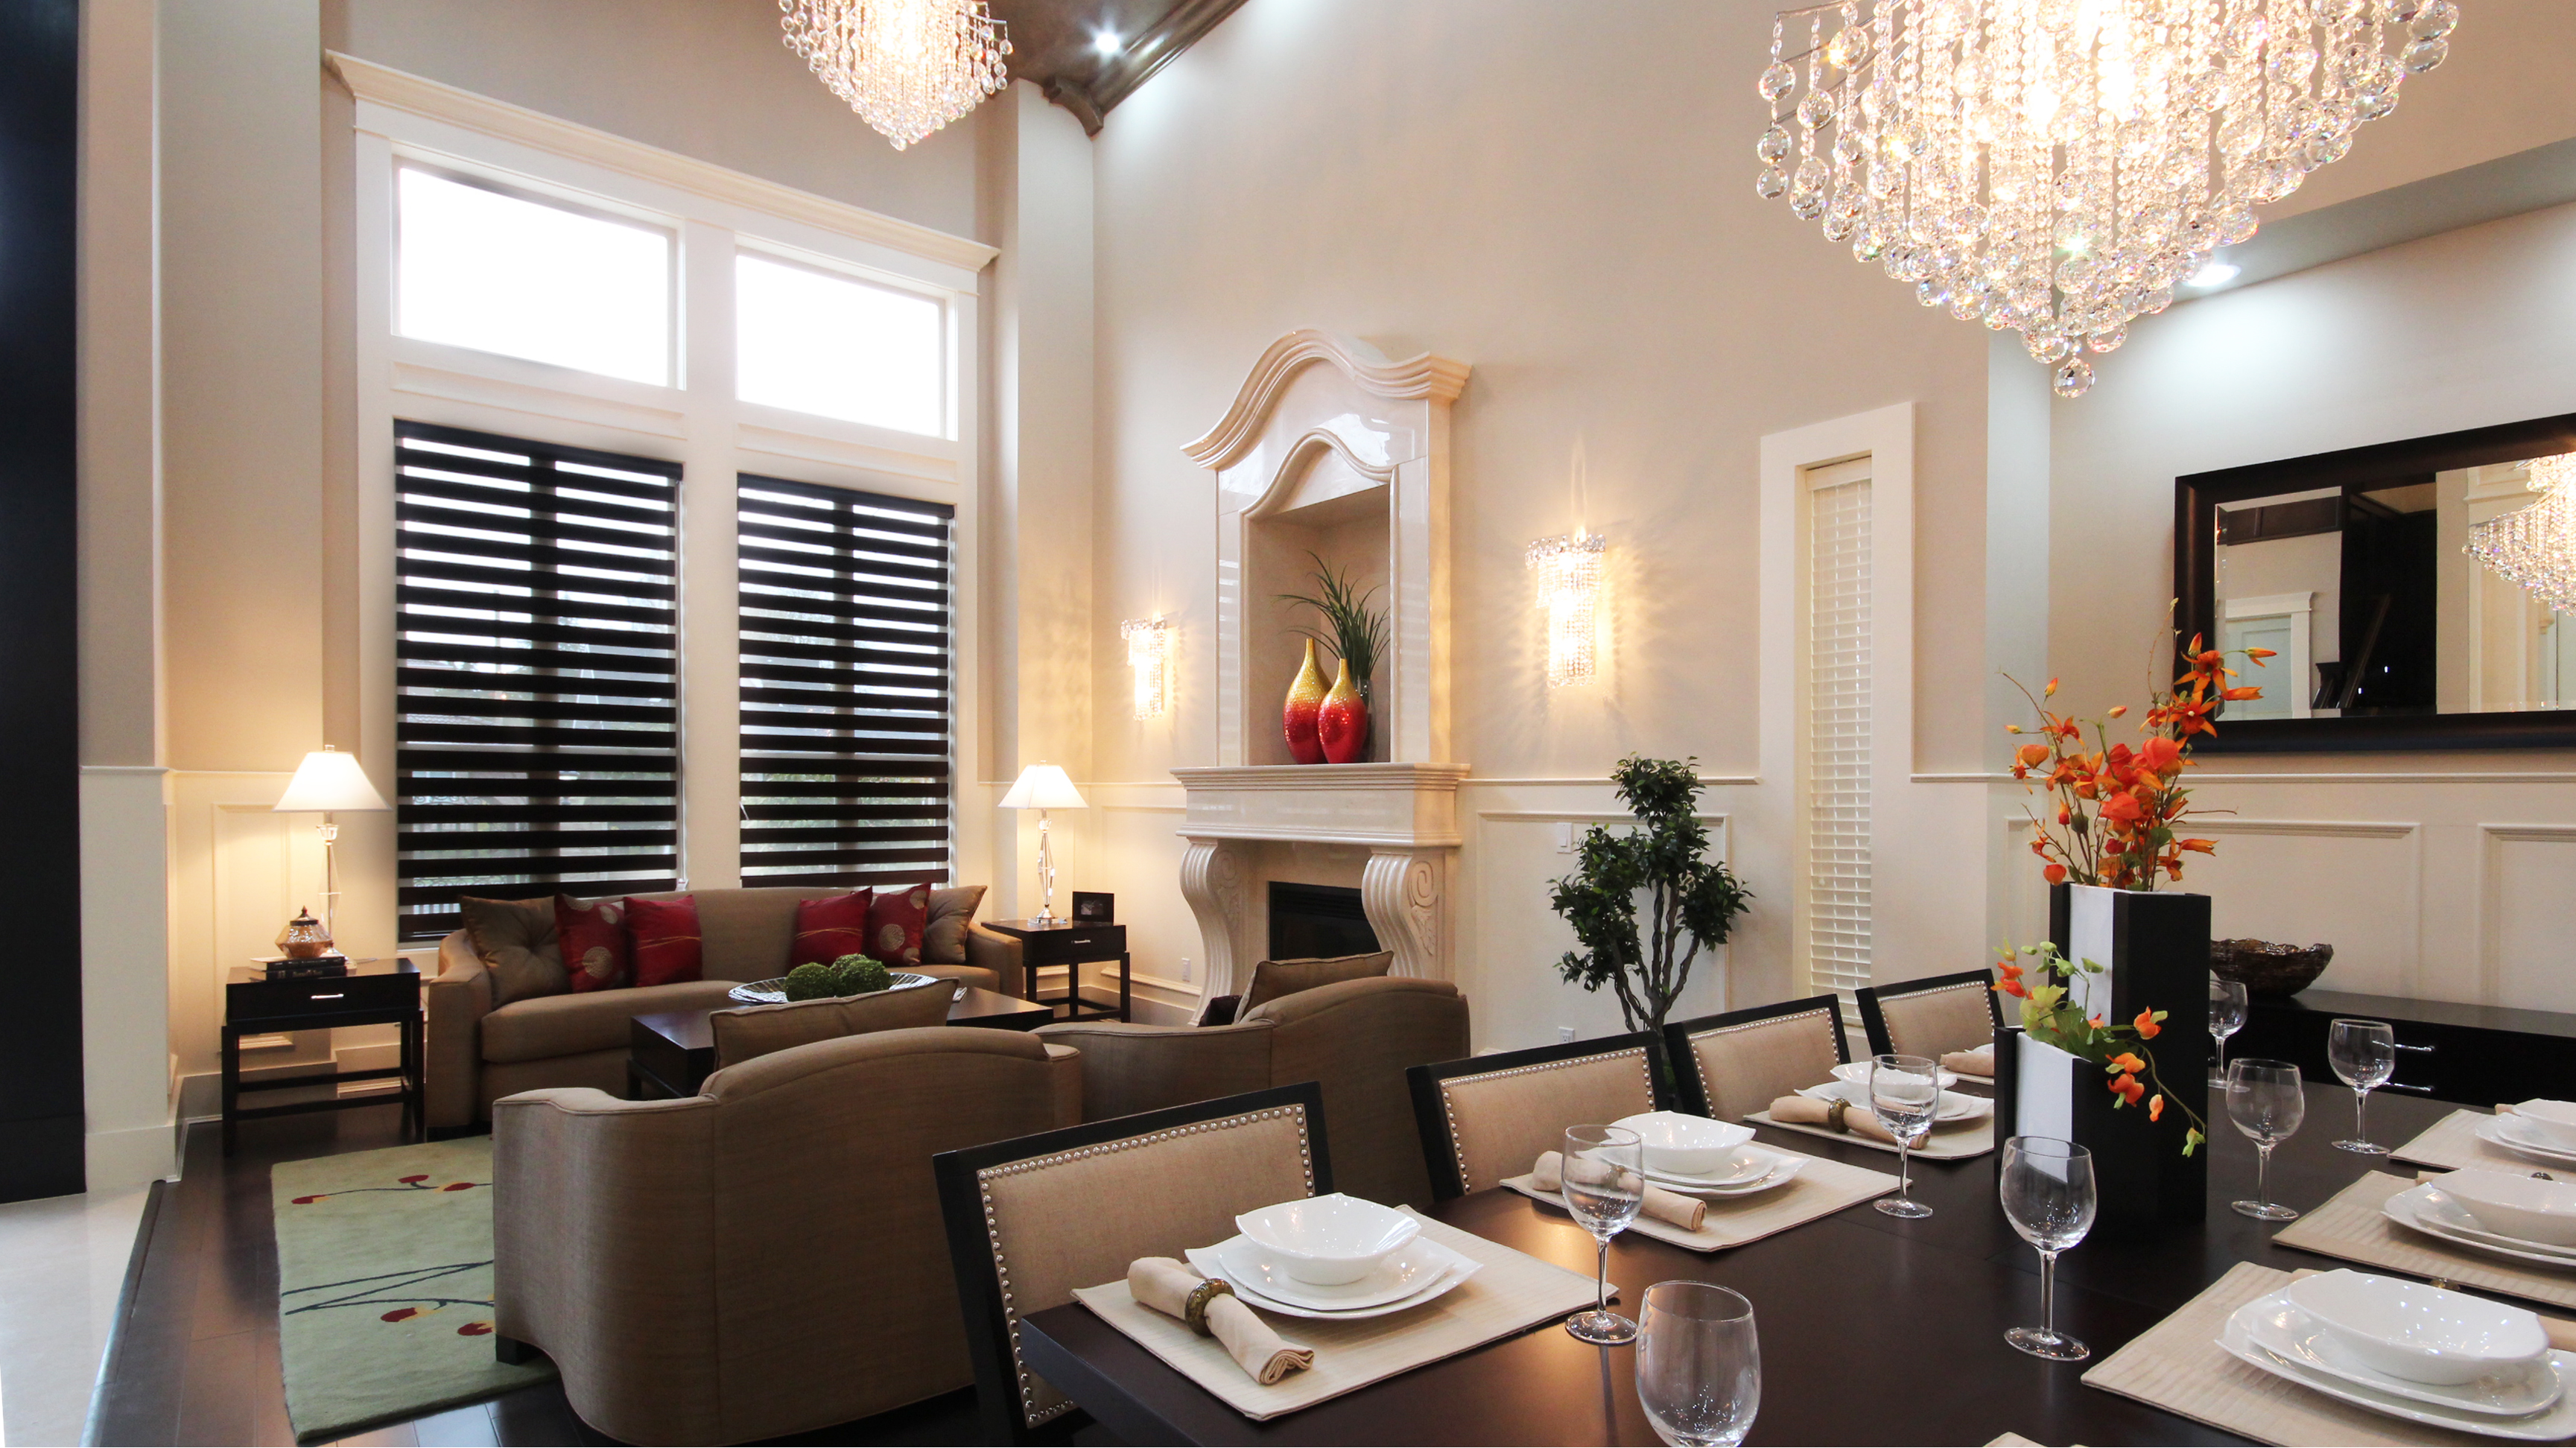
Custom Home — Dining & Living
New Construction
Surrey, BC
Craftsman Home
New Construction
Burnaby, BC
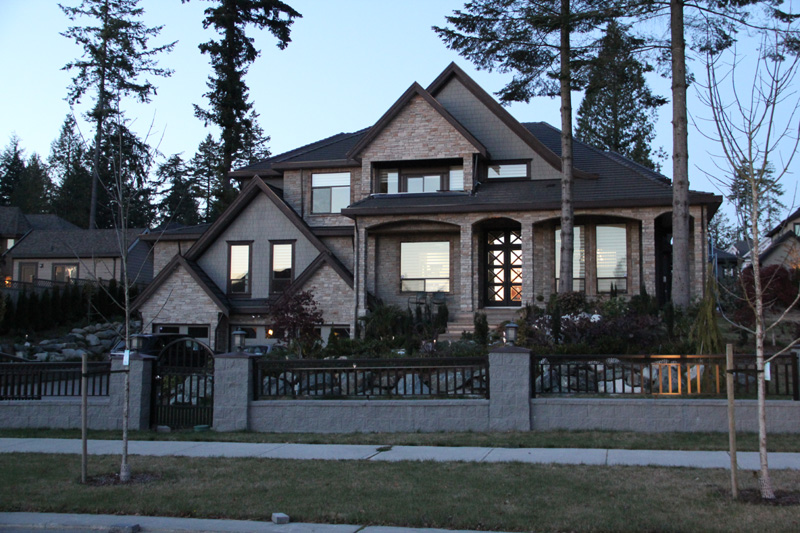
Evening Estate
New Construction
Surrey, BC
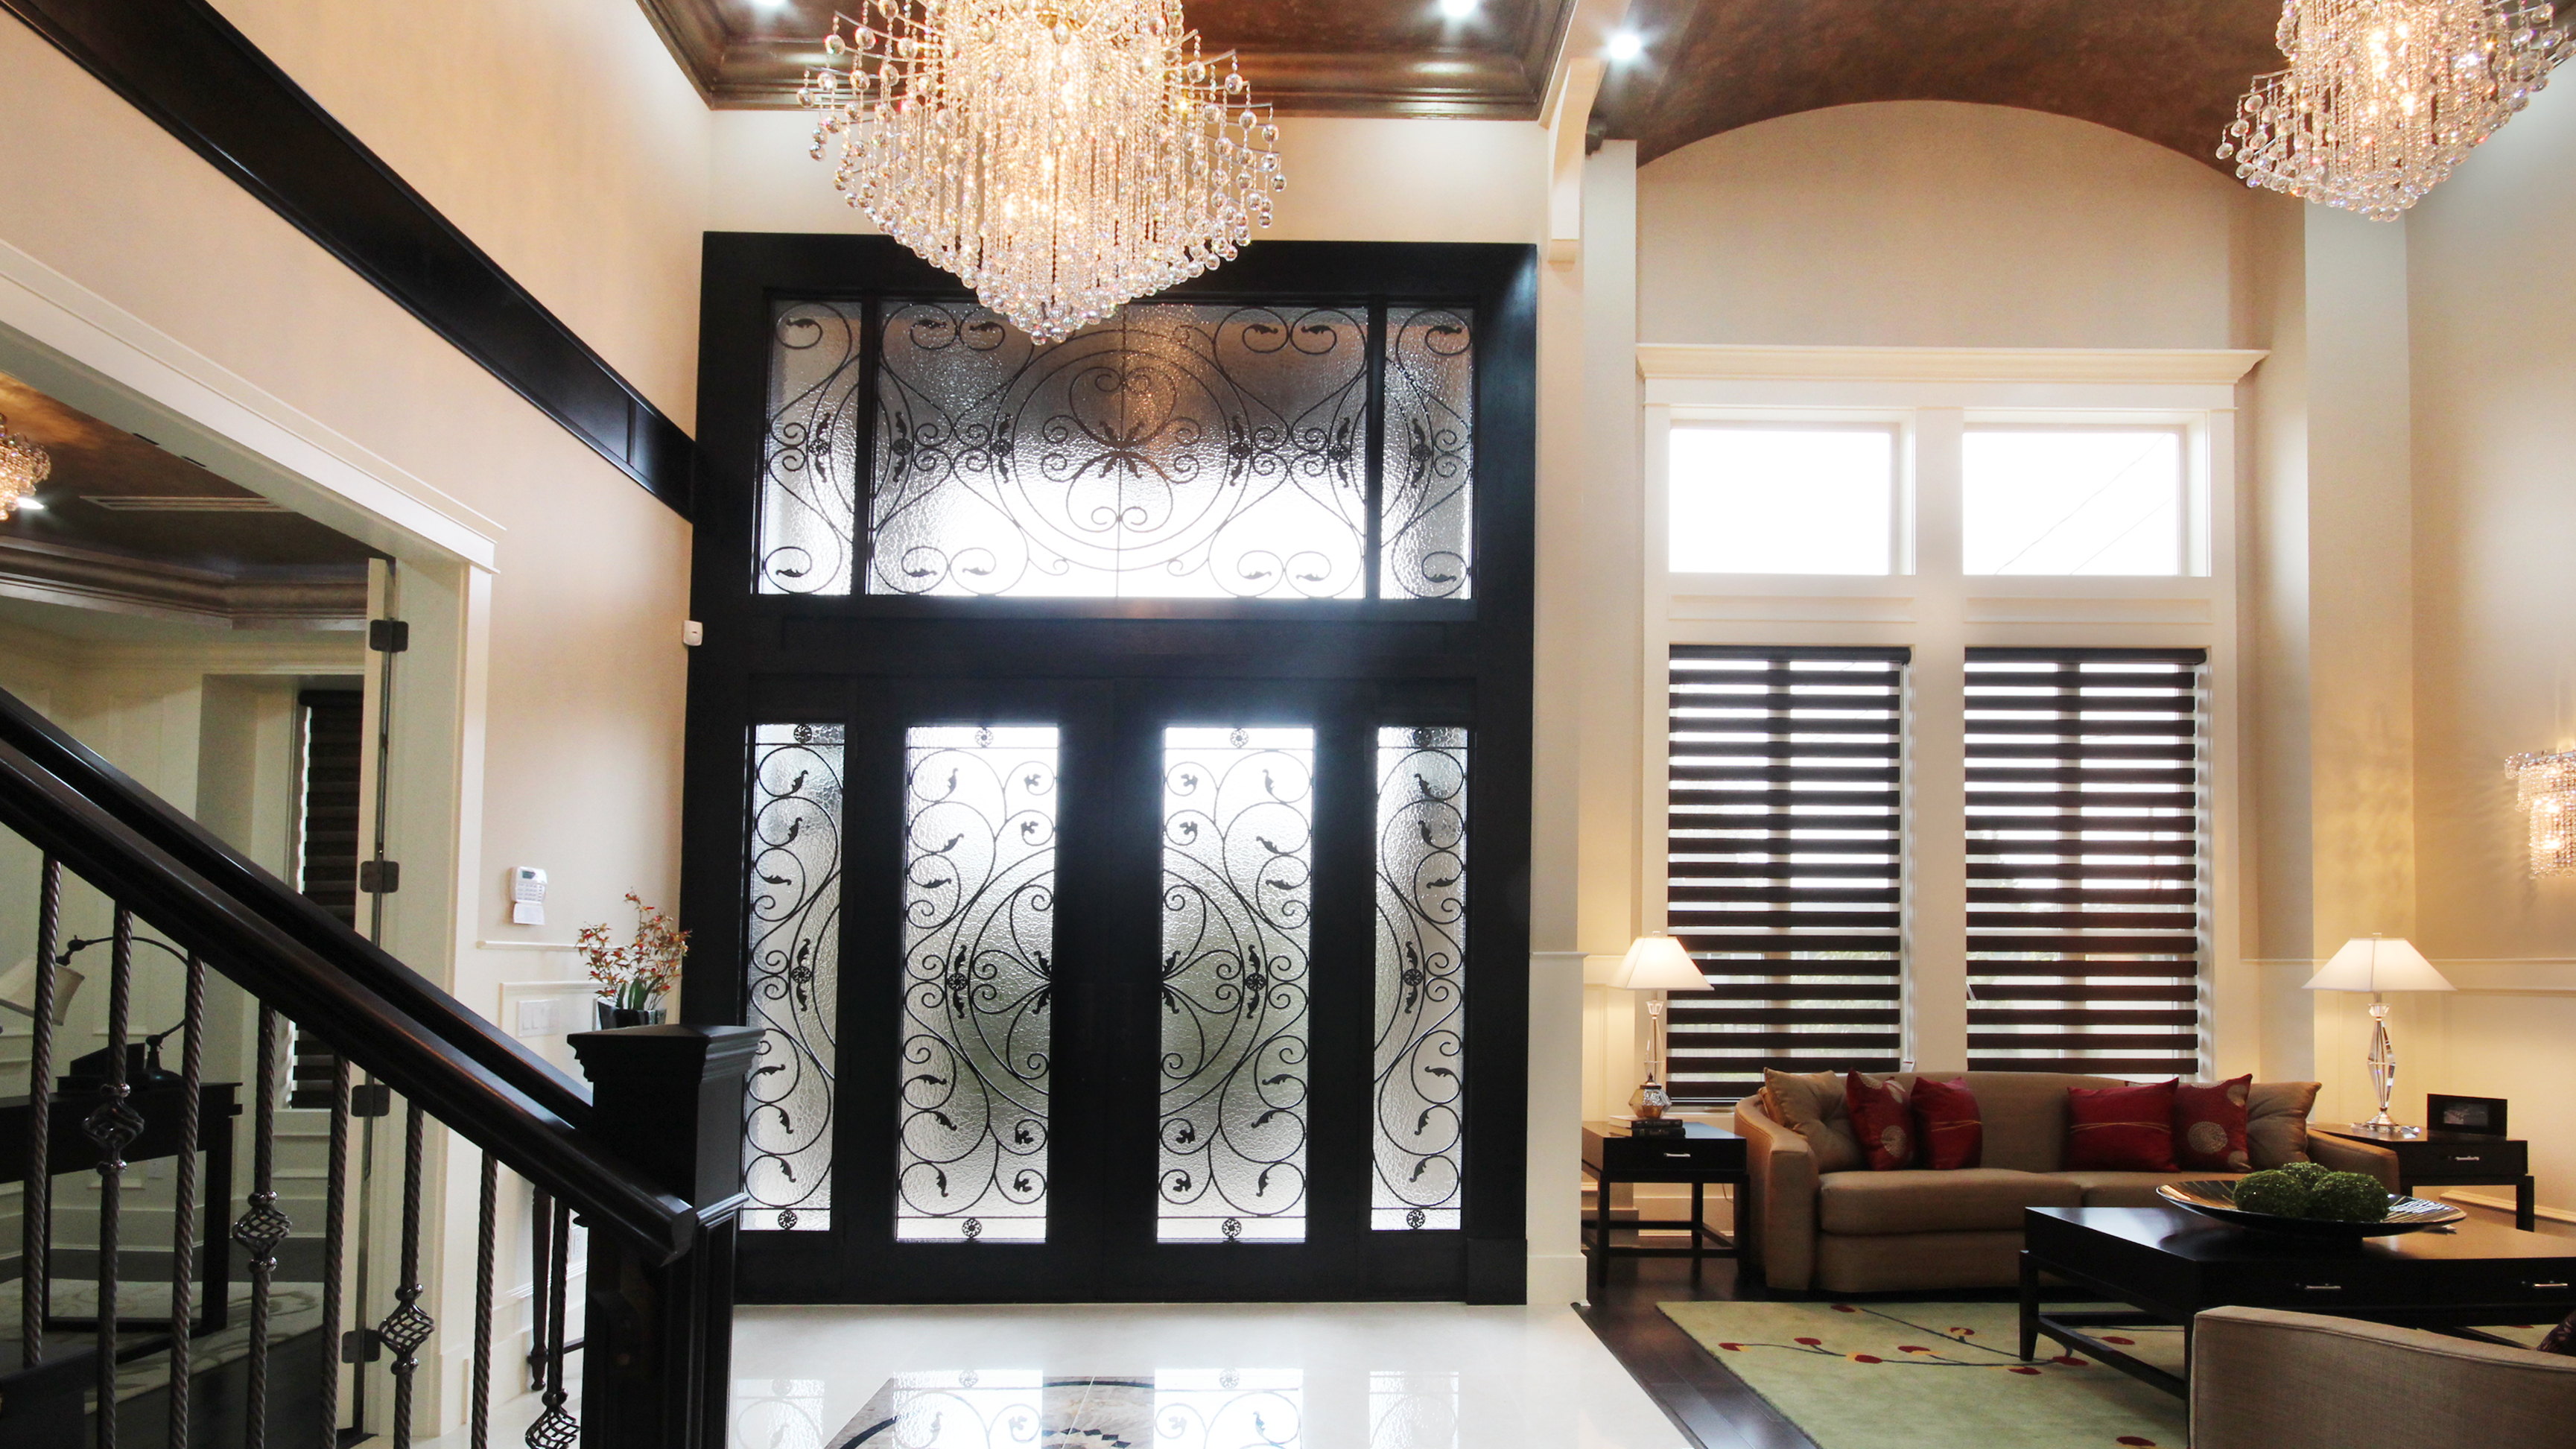
Custom Grand Foyer
New Construction
Surrey, BC
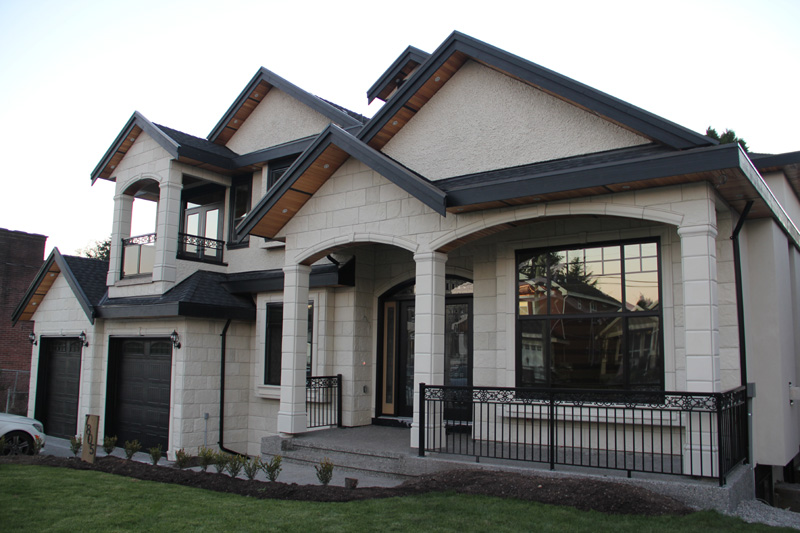
Luxury Home Exterior
New Construction
Surrey, BC
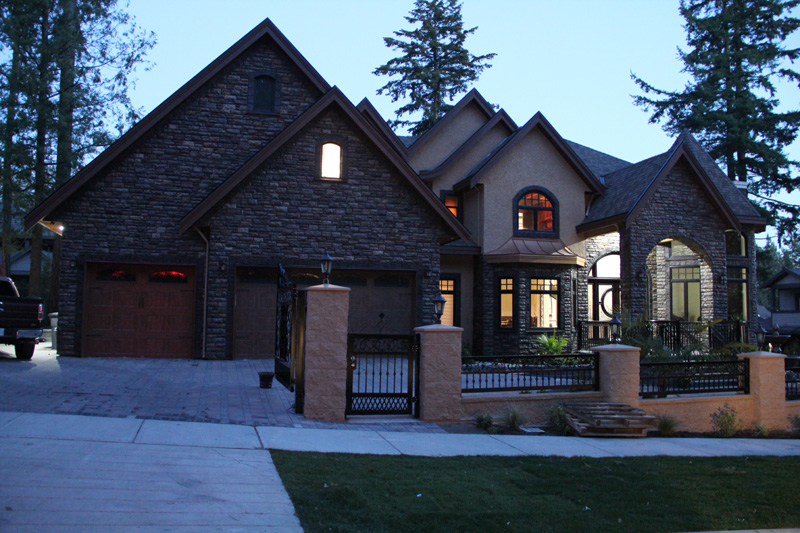
Custom Surrey Home
New Construction
Surrey, BC
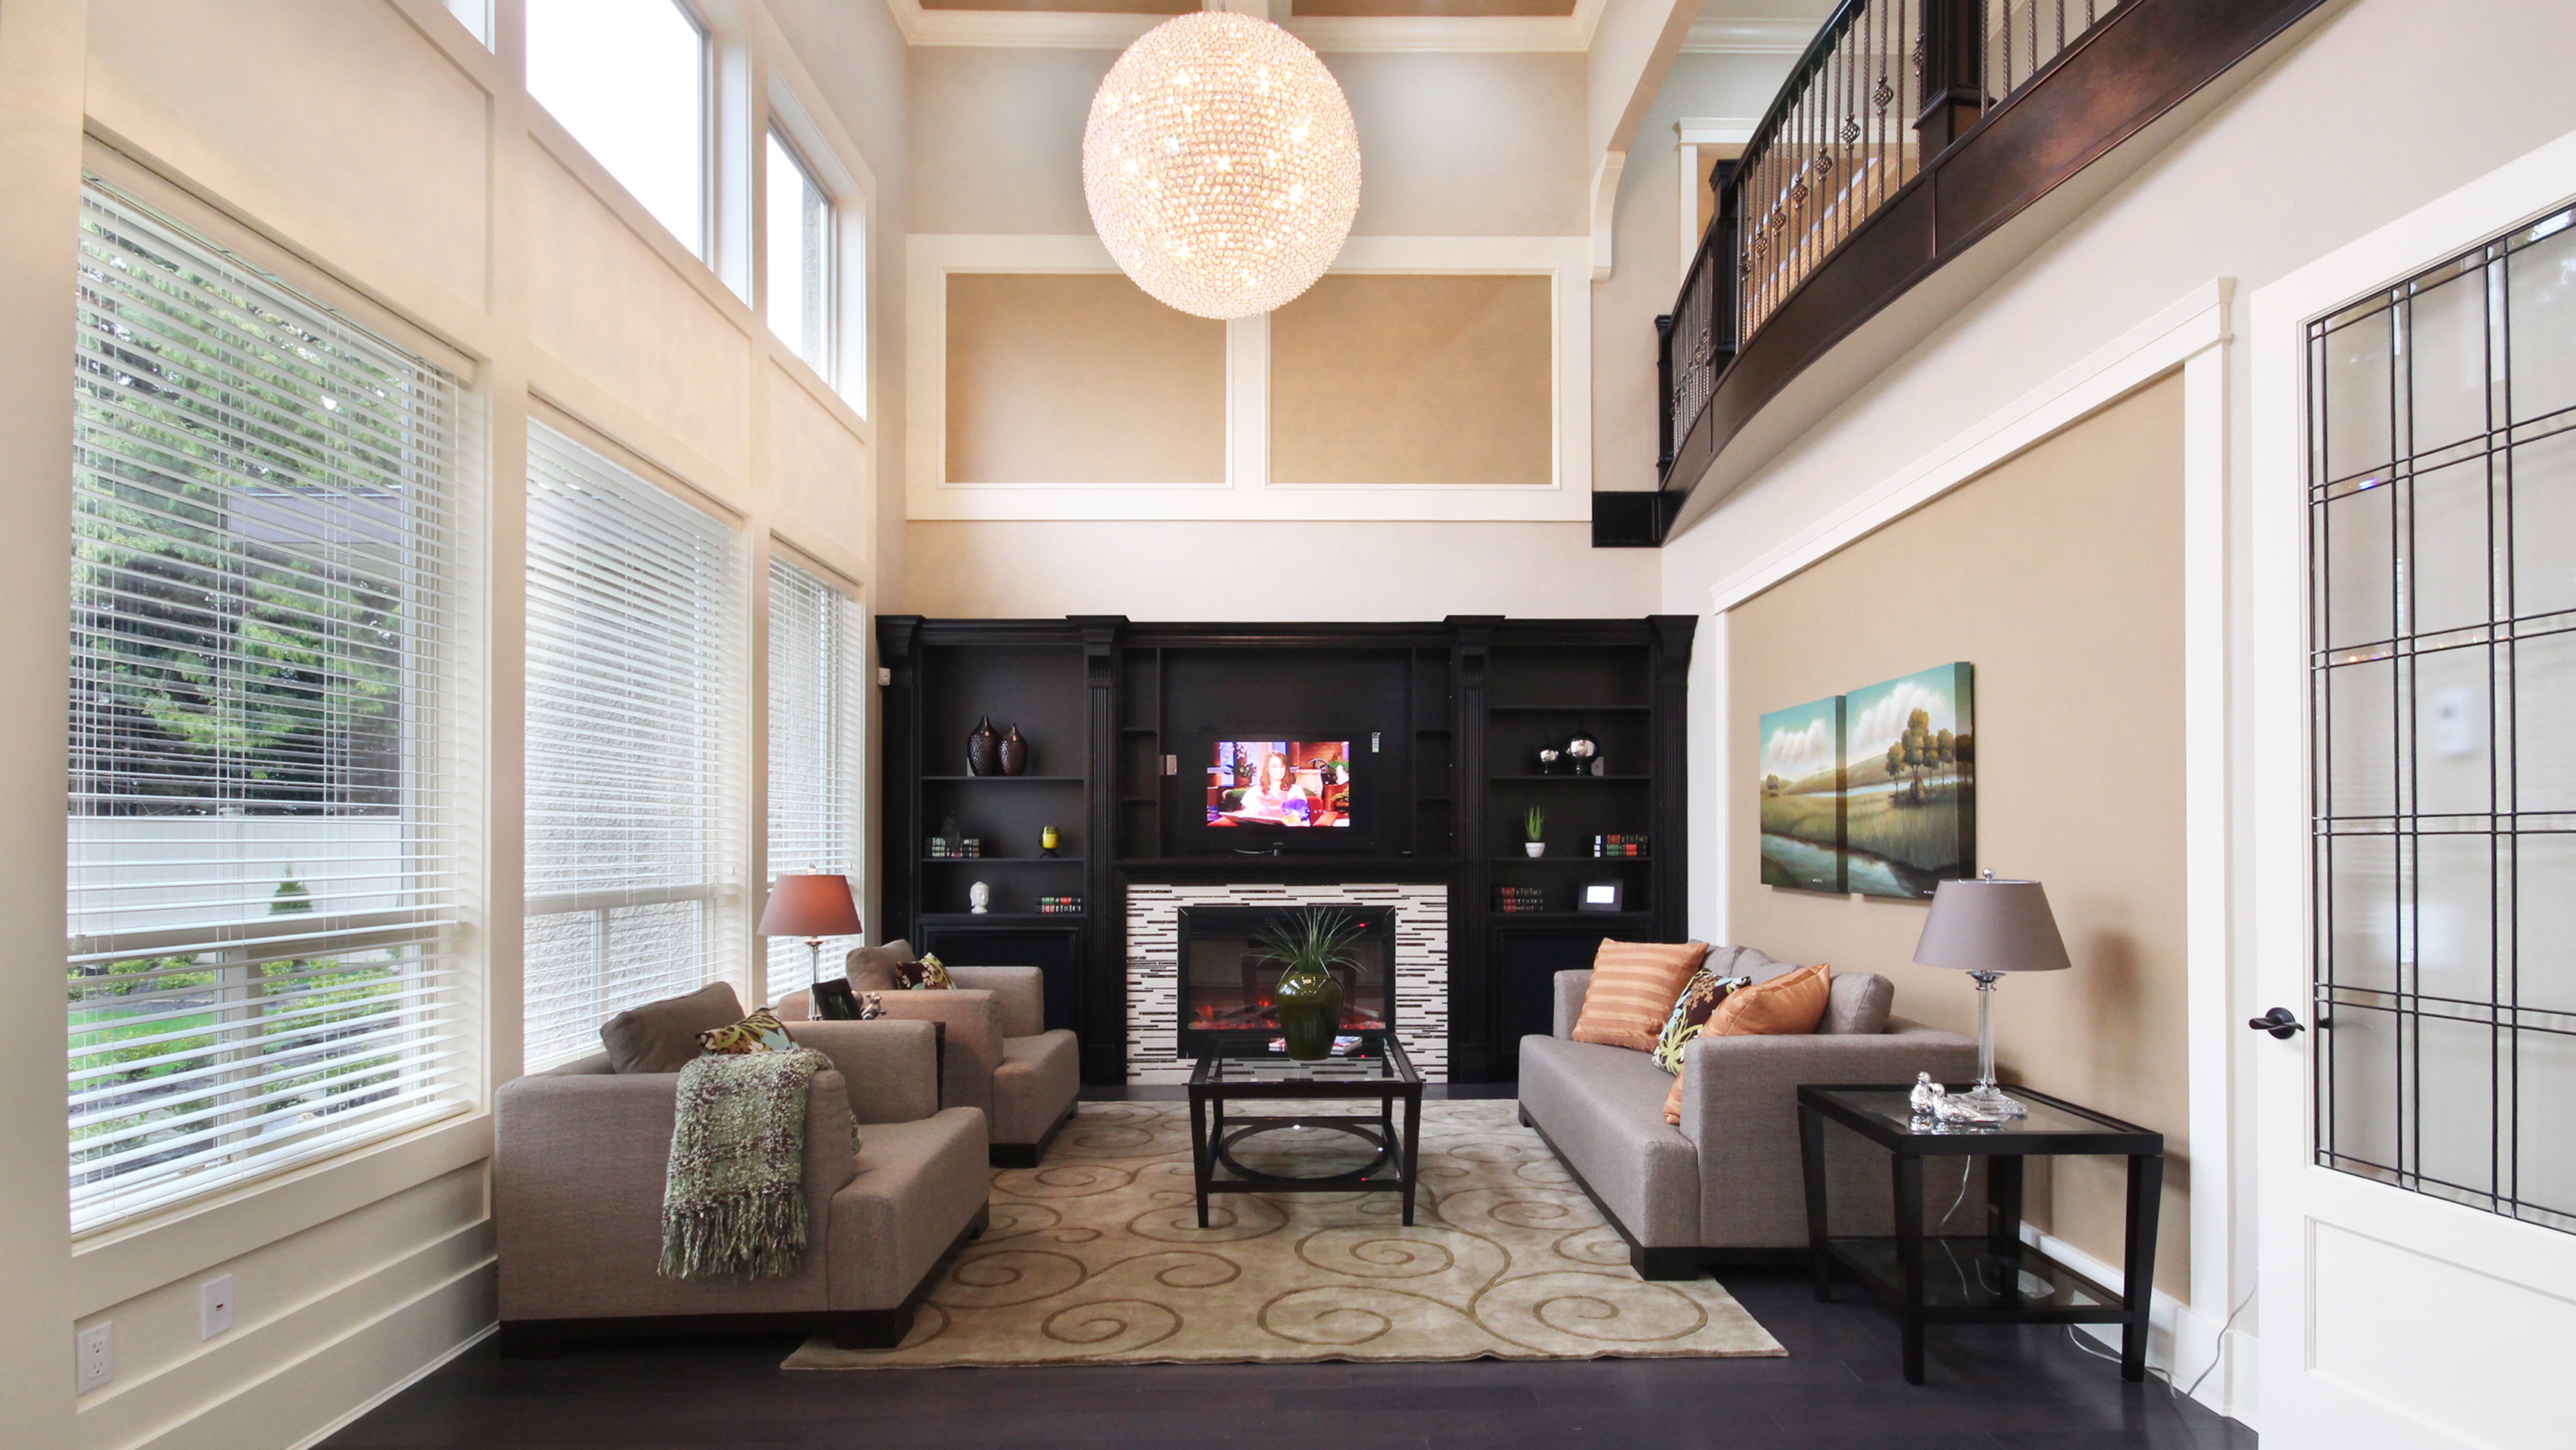
Luxury Living Room
New Construction
Surrey, BC
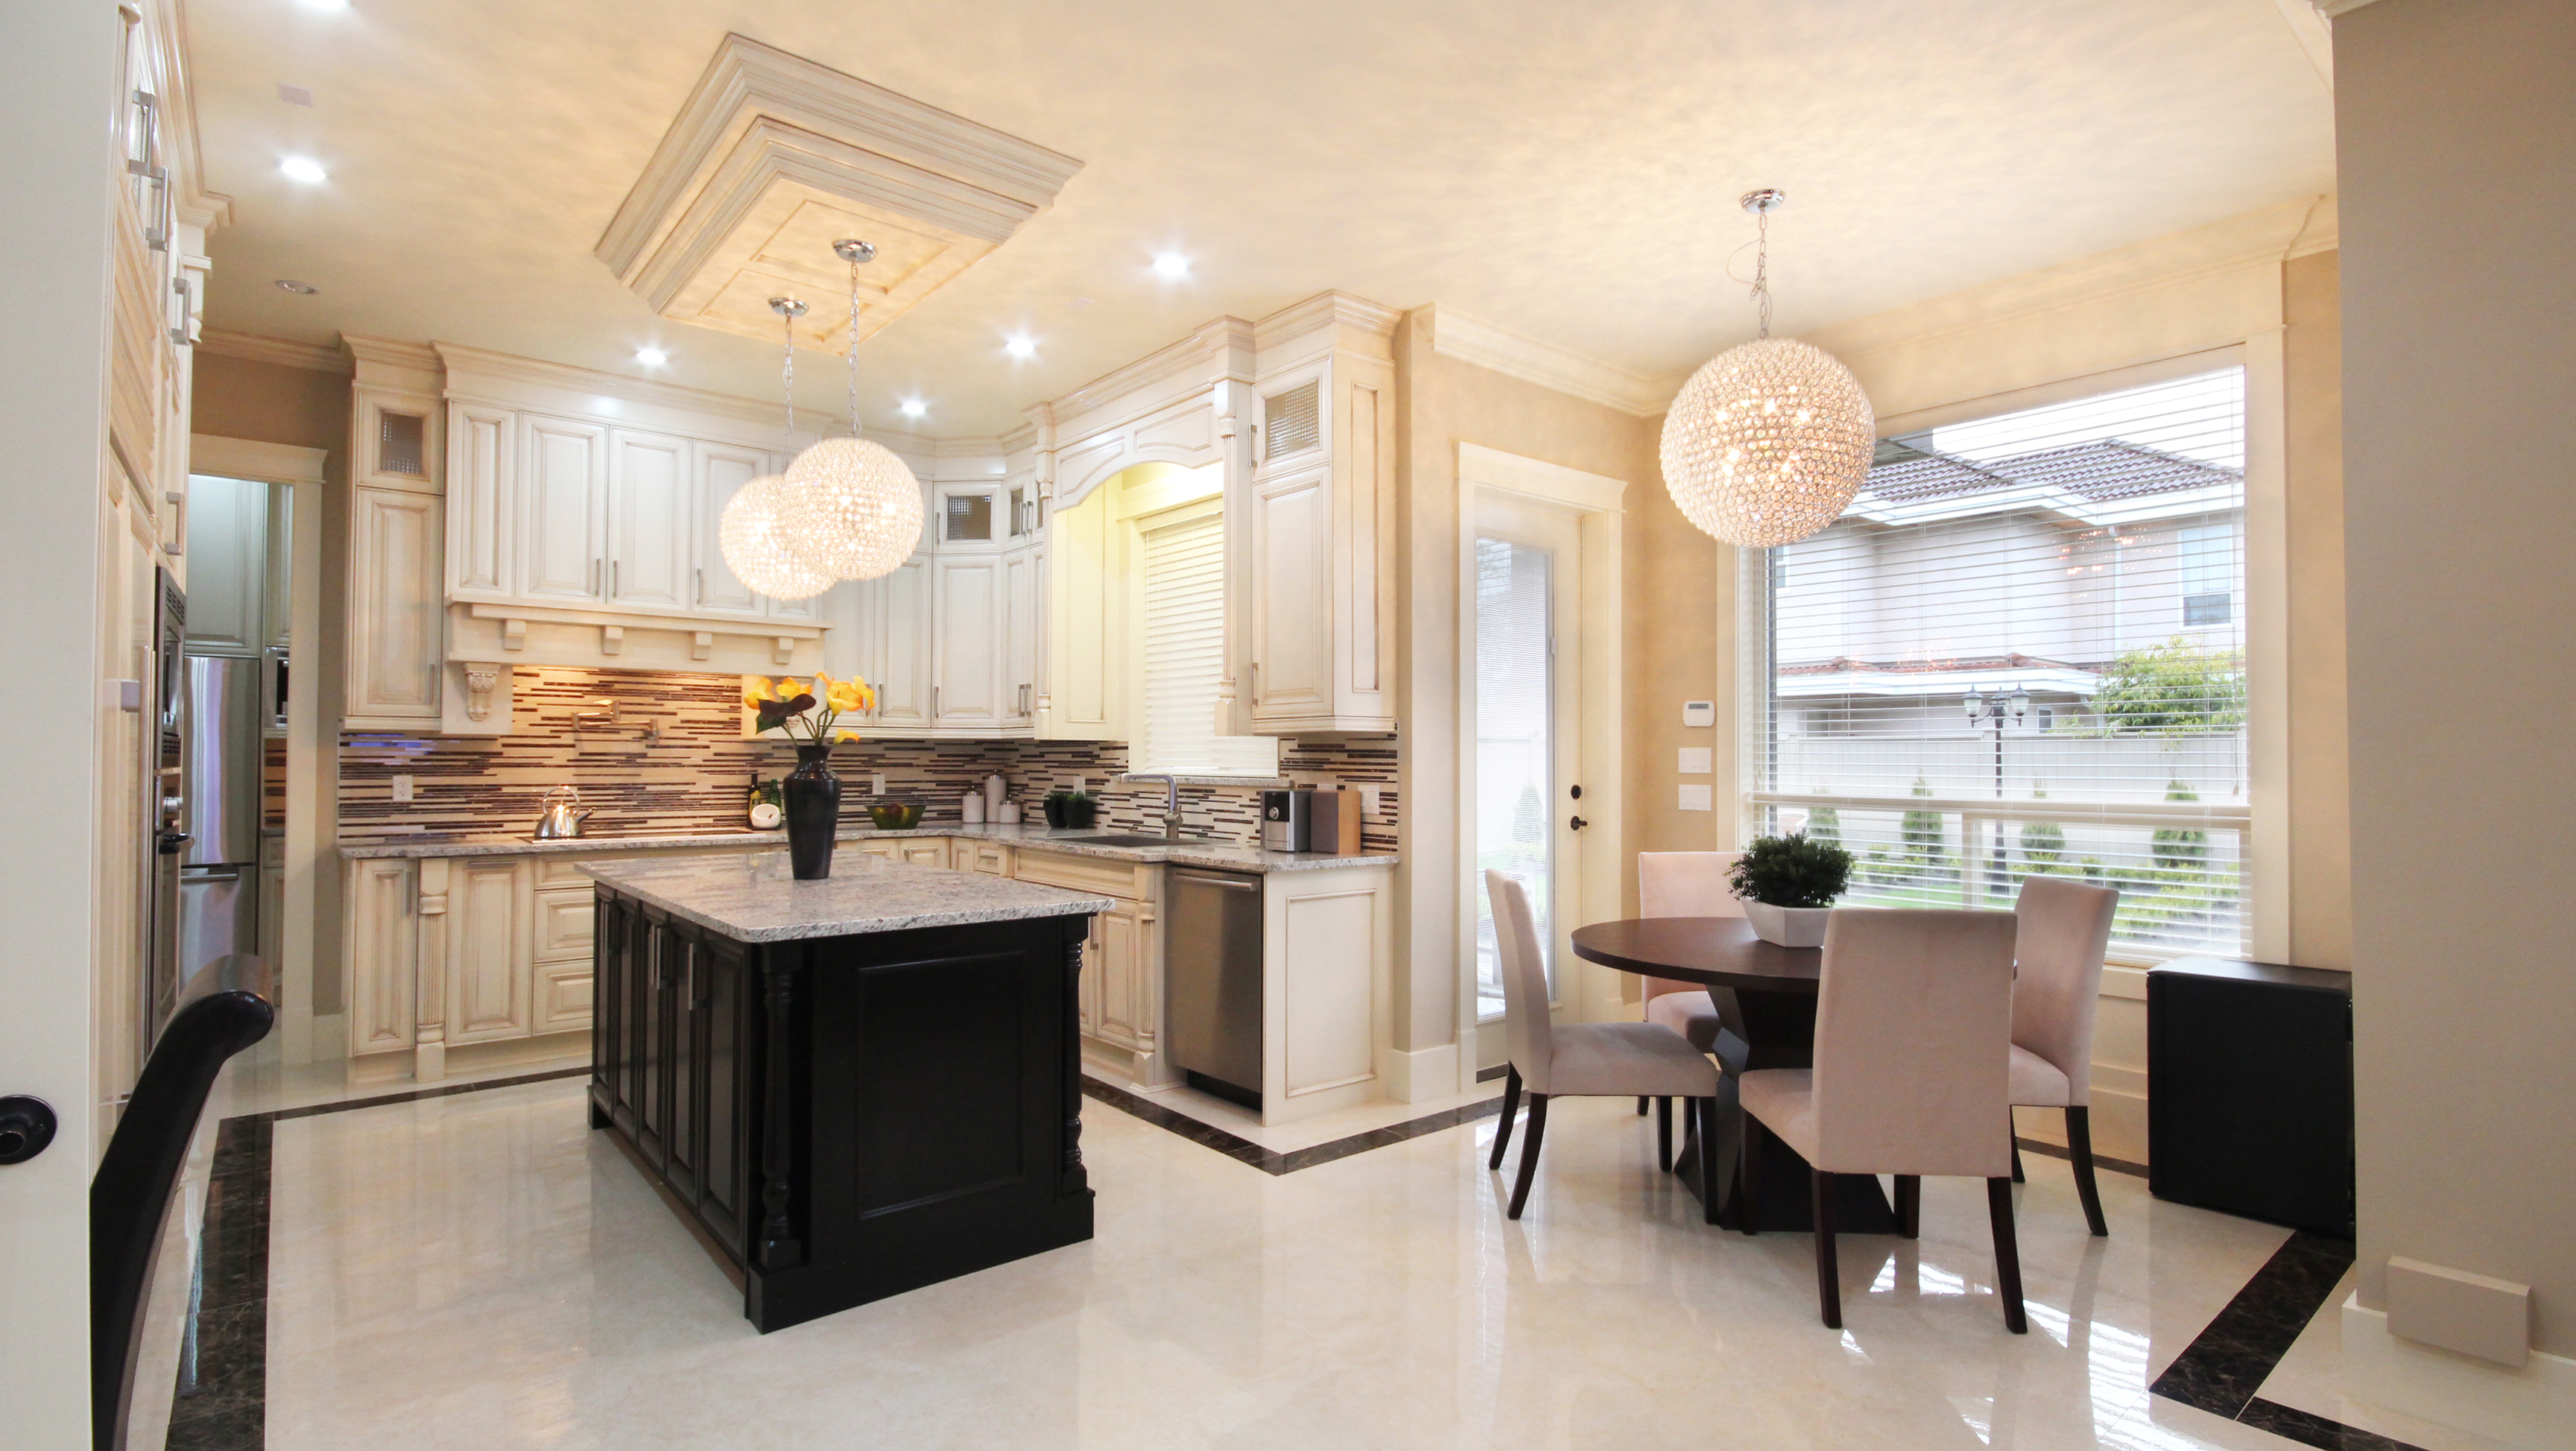
Gourmet Kitchen & Dining
New Construction
Surrey, BC
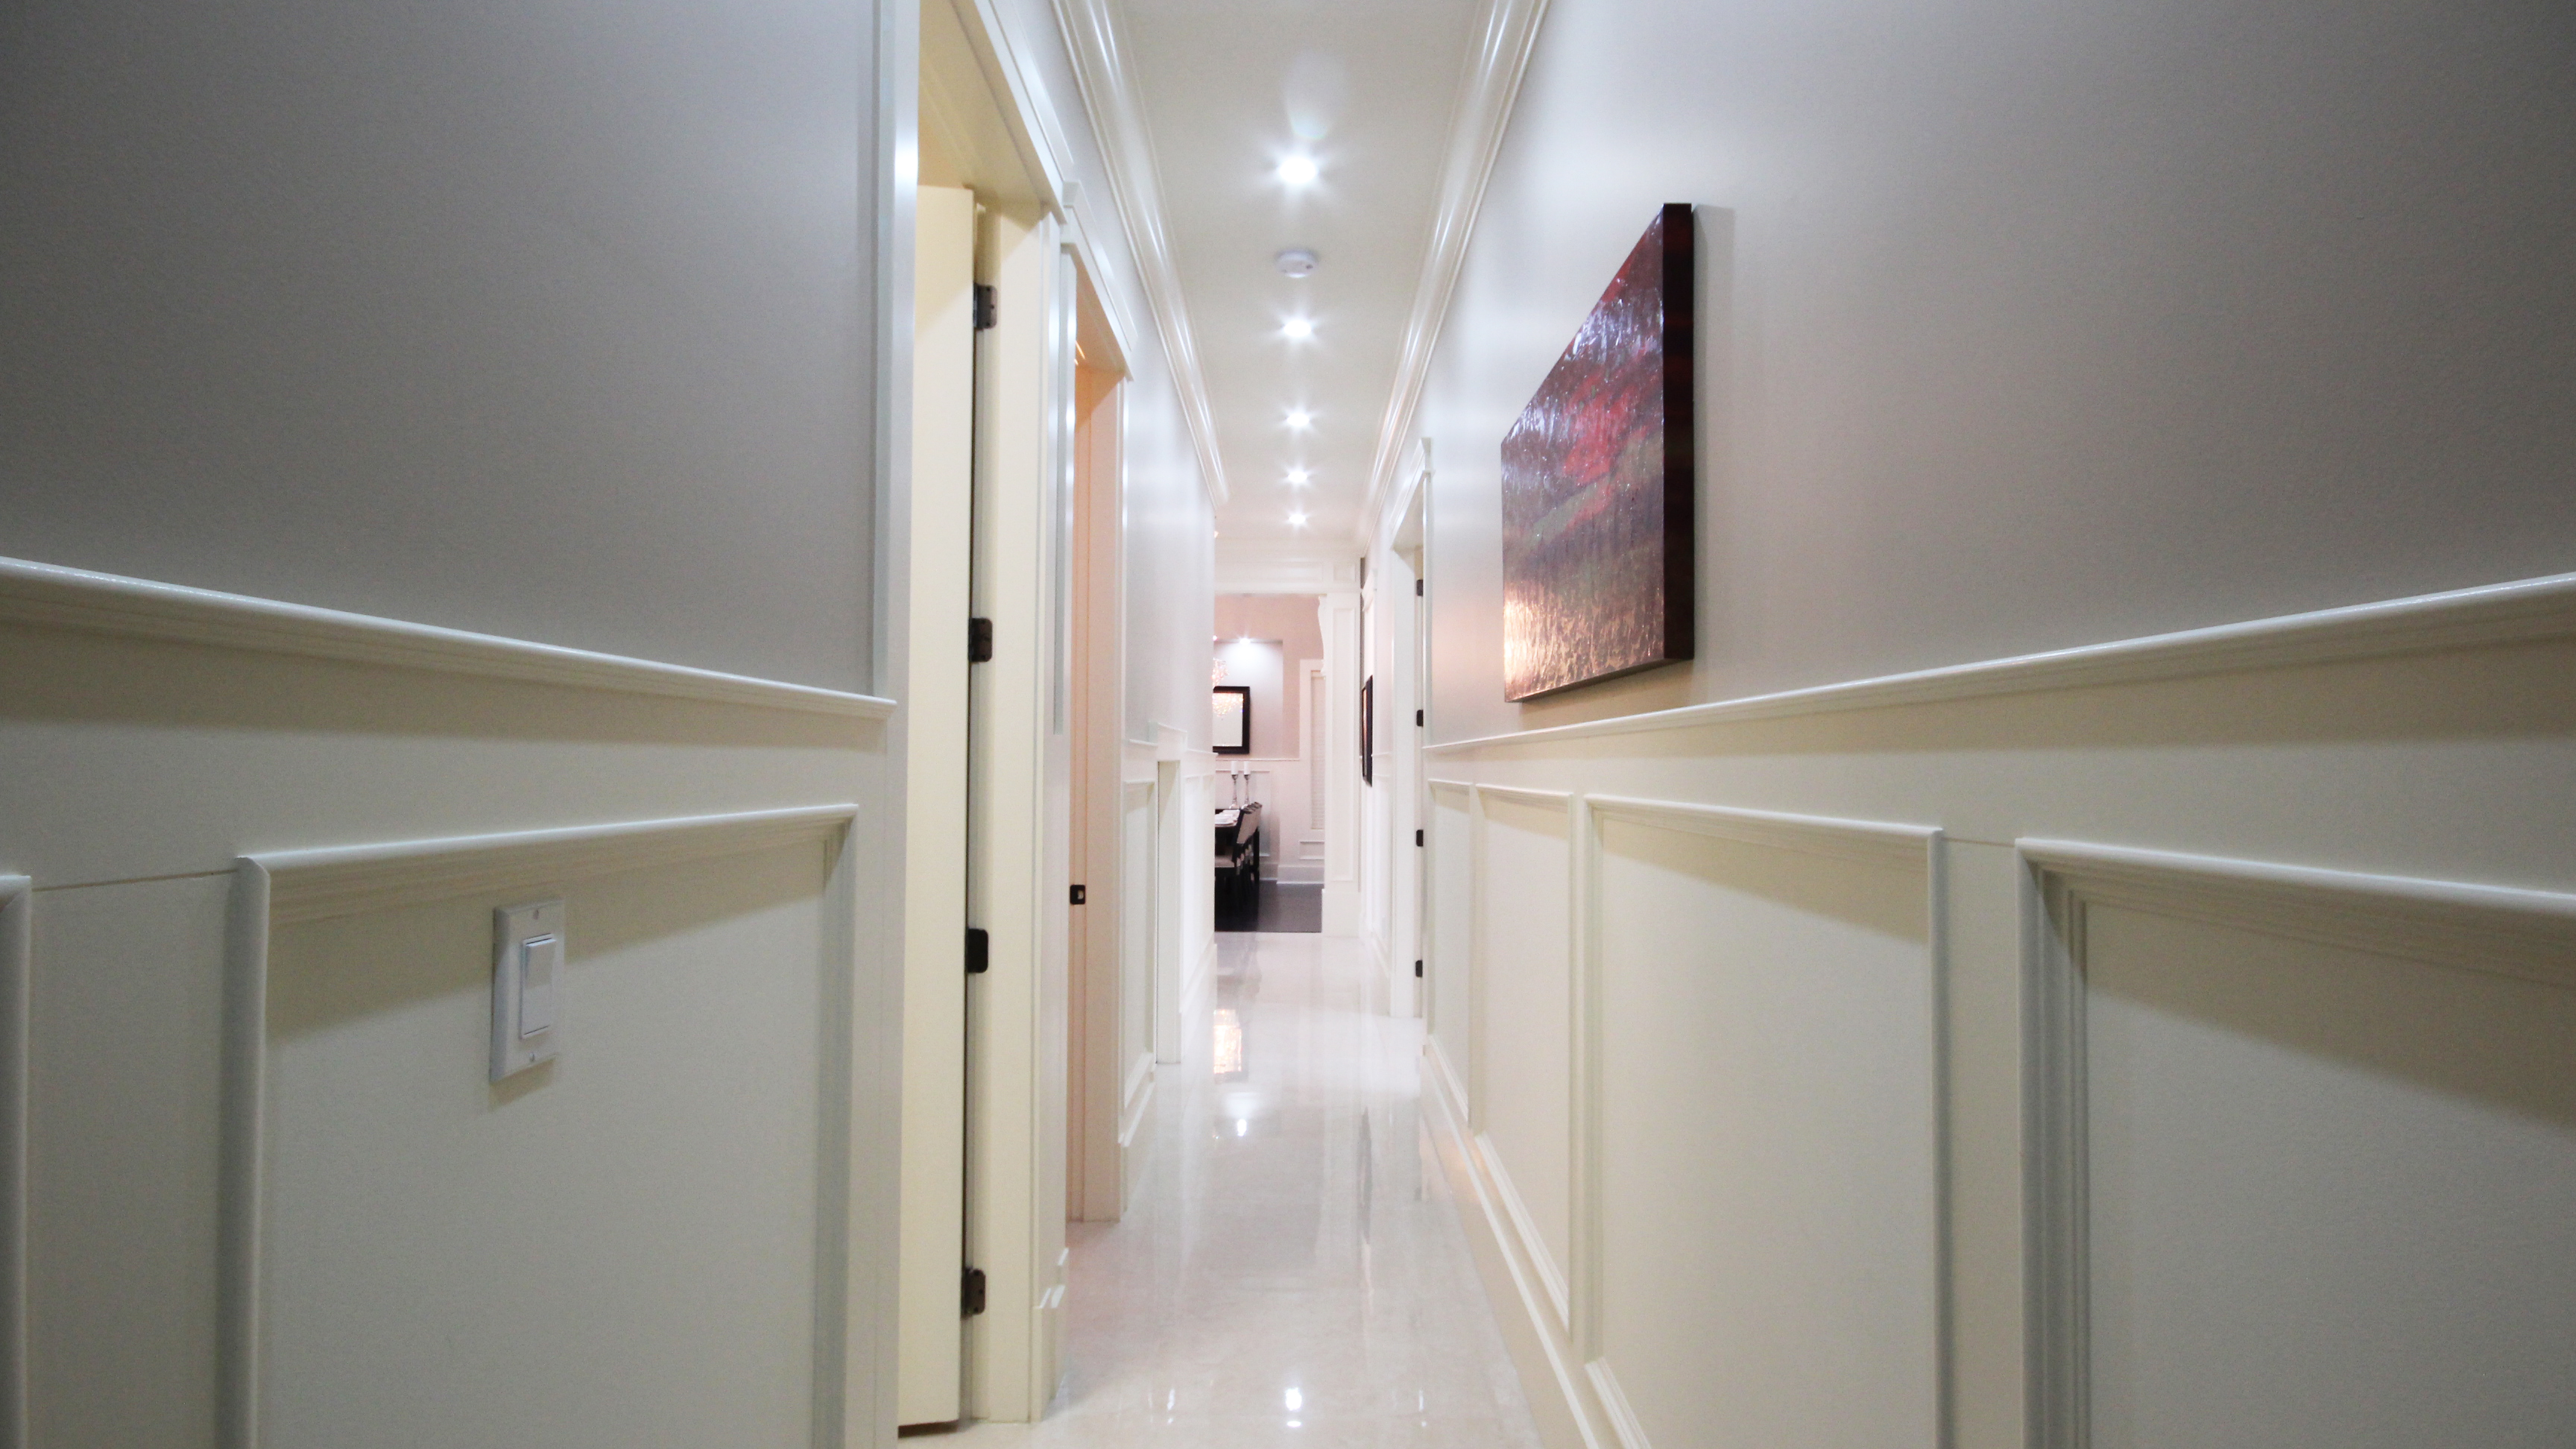
Custom Home — Grand Hallway
New Construction
Surrey, BC
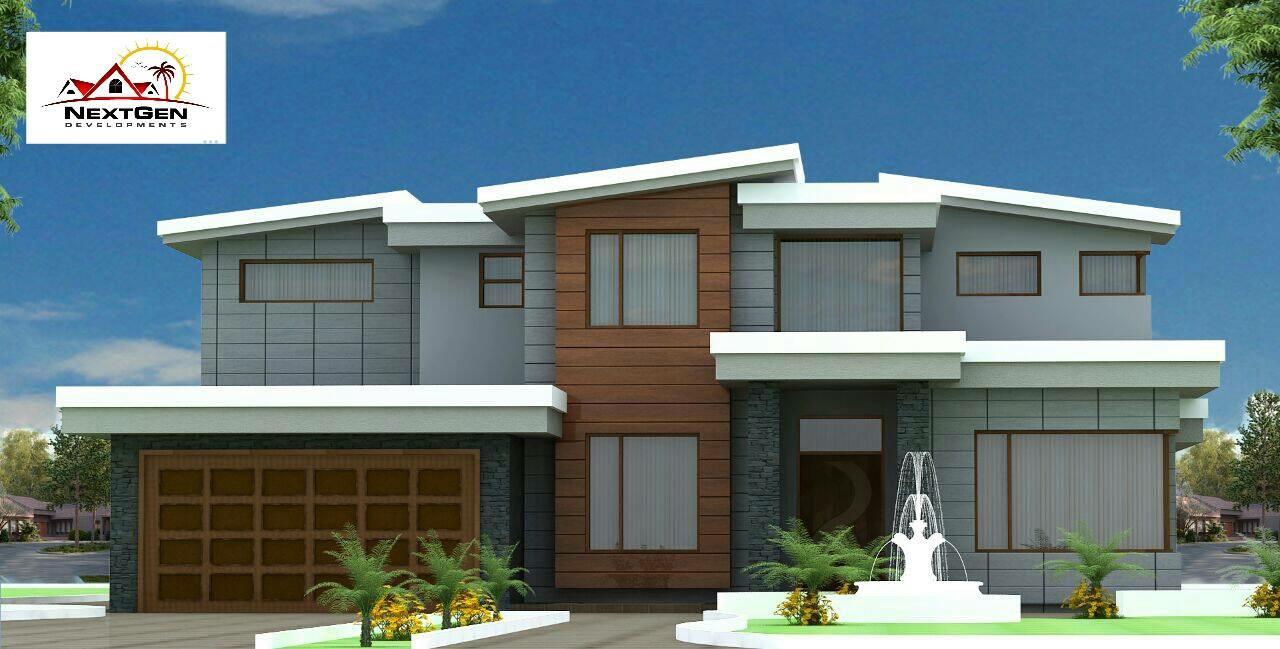
Modern Estate — Front Elevation Render
New Construction
Surrey, BC
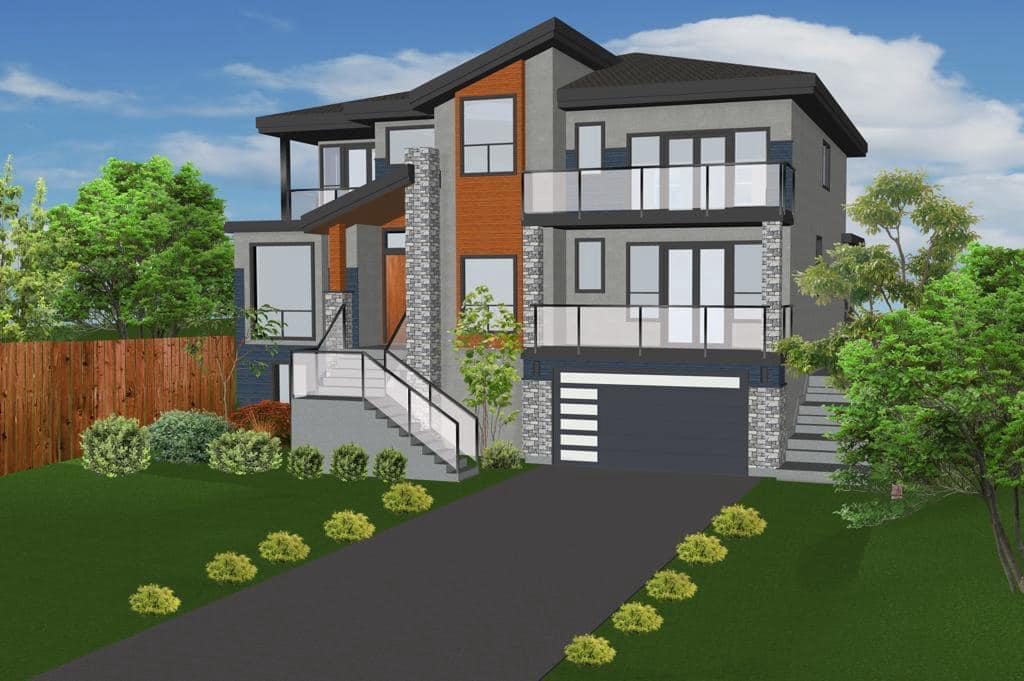
Hillside Custom Home
New Construction
Surrey, BC
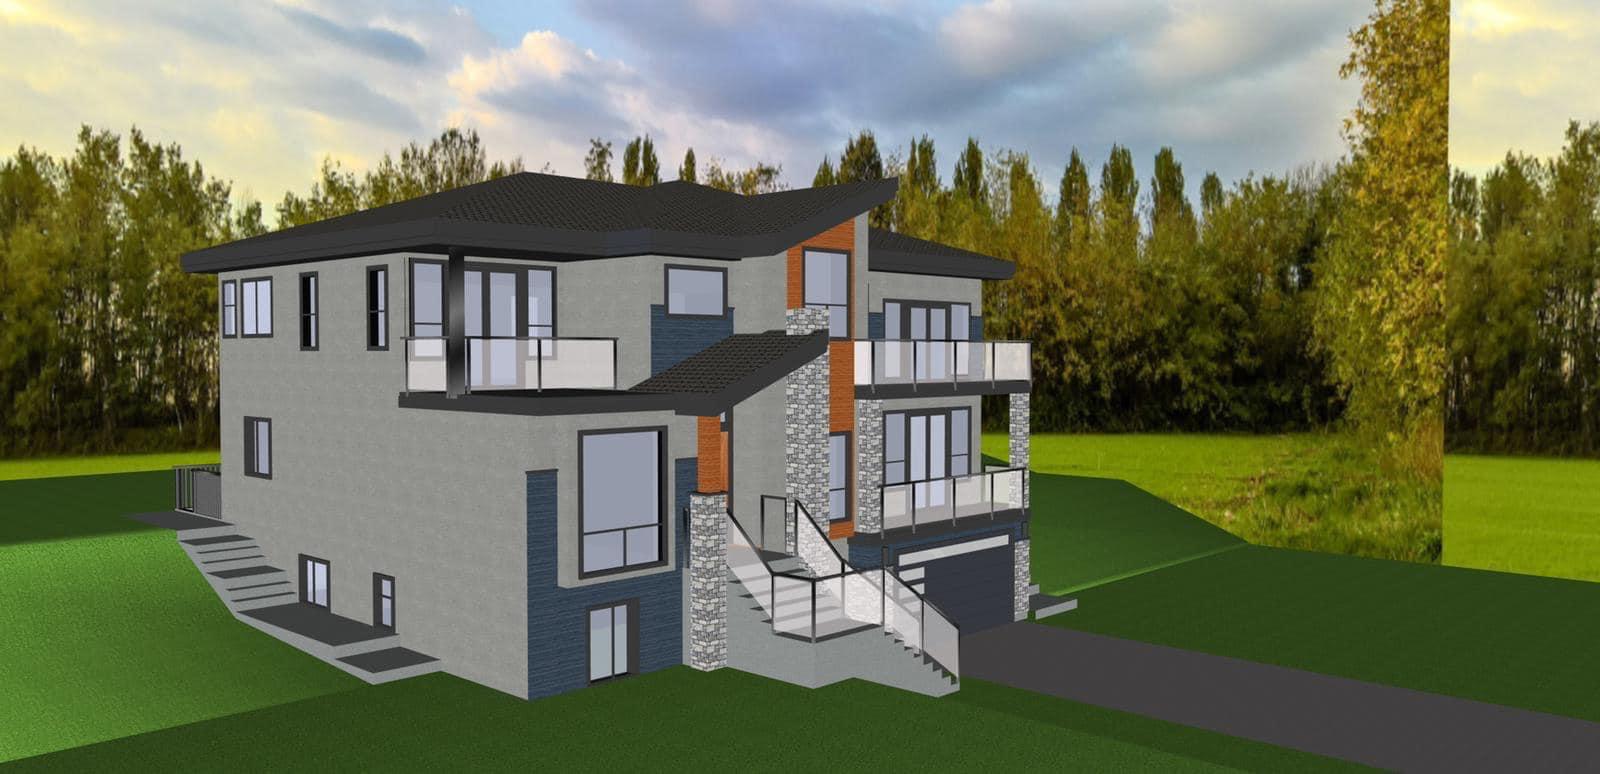
Hillside Home — Rear View
New Construction
Surrey, BC
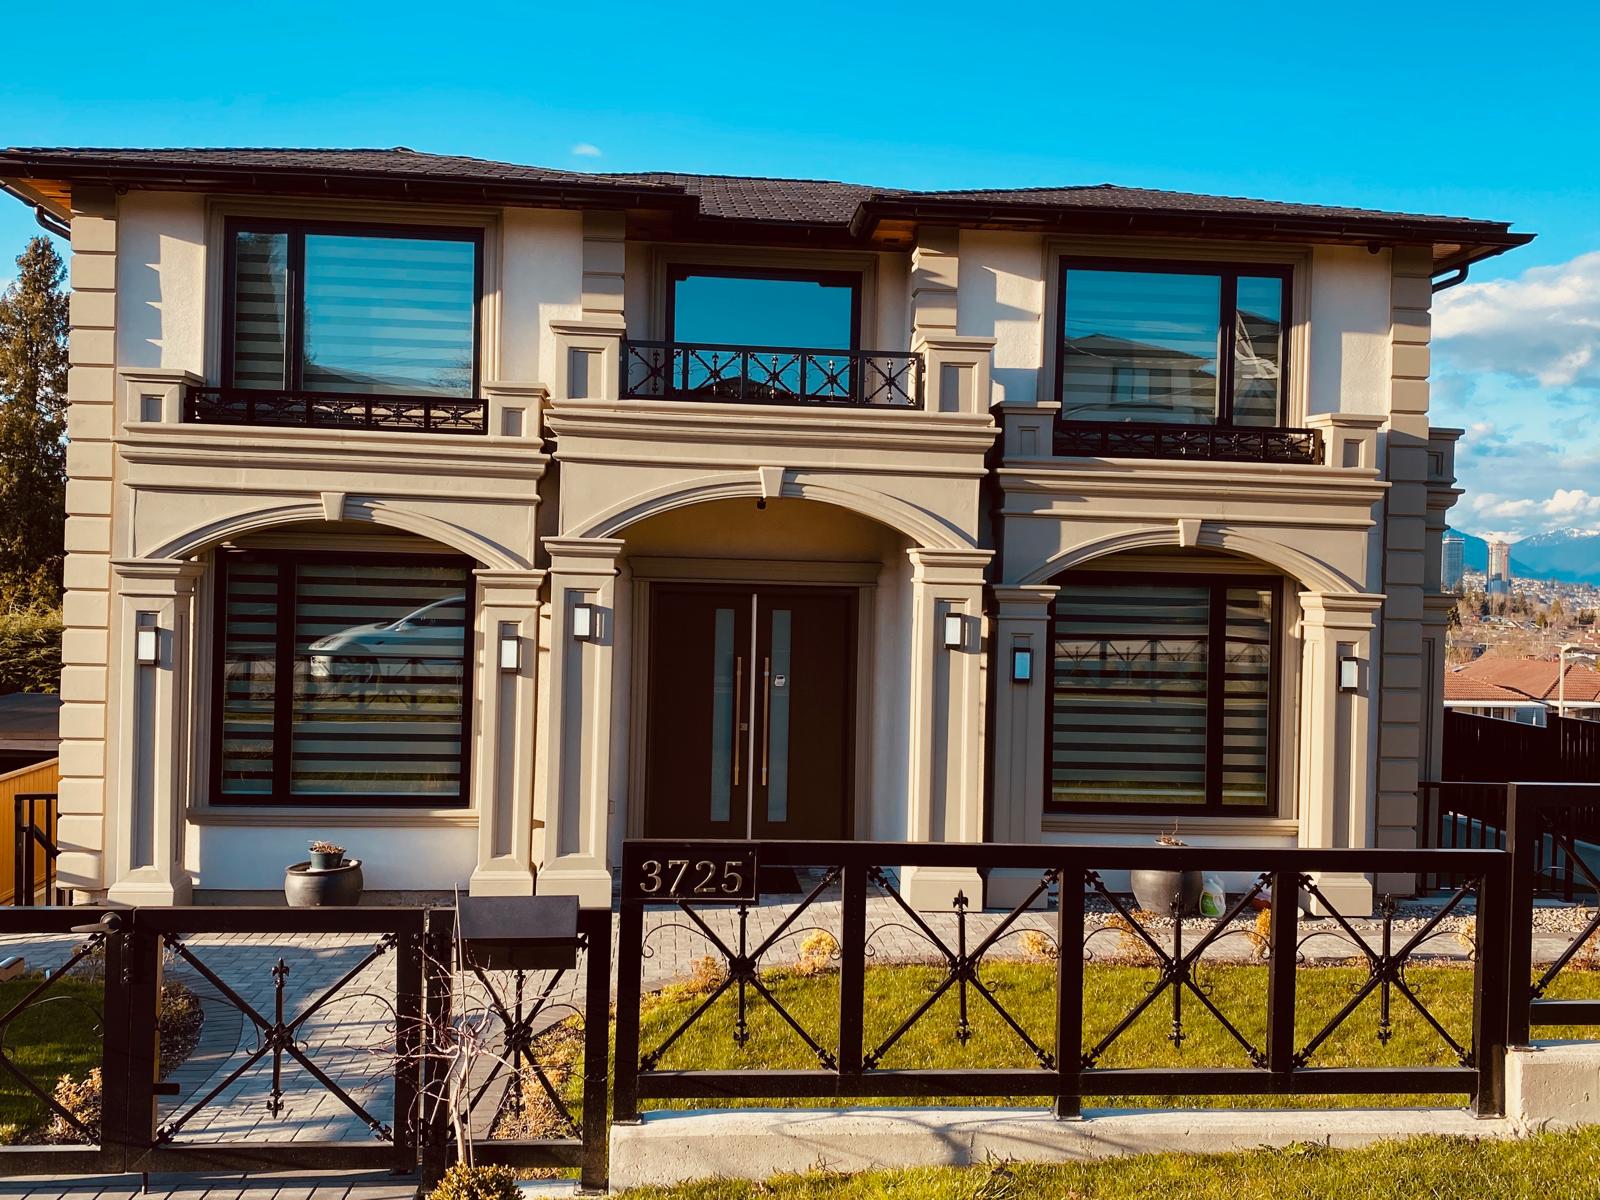
Classical European Estate — Built
New Construction
Burnaby, BC
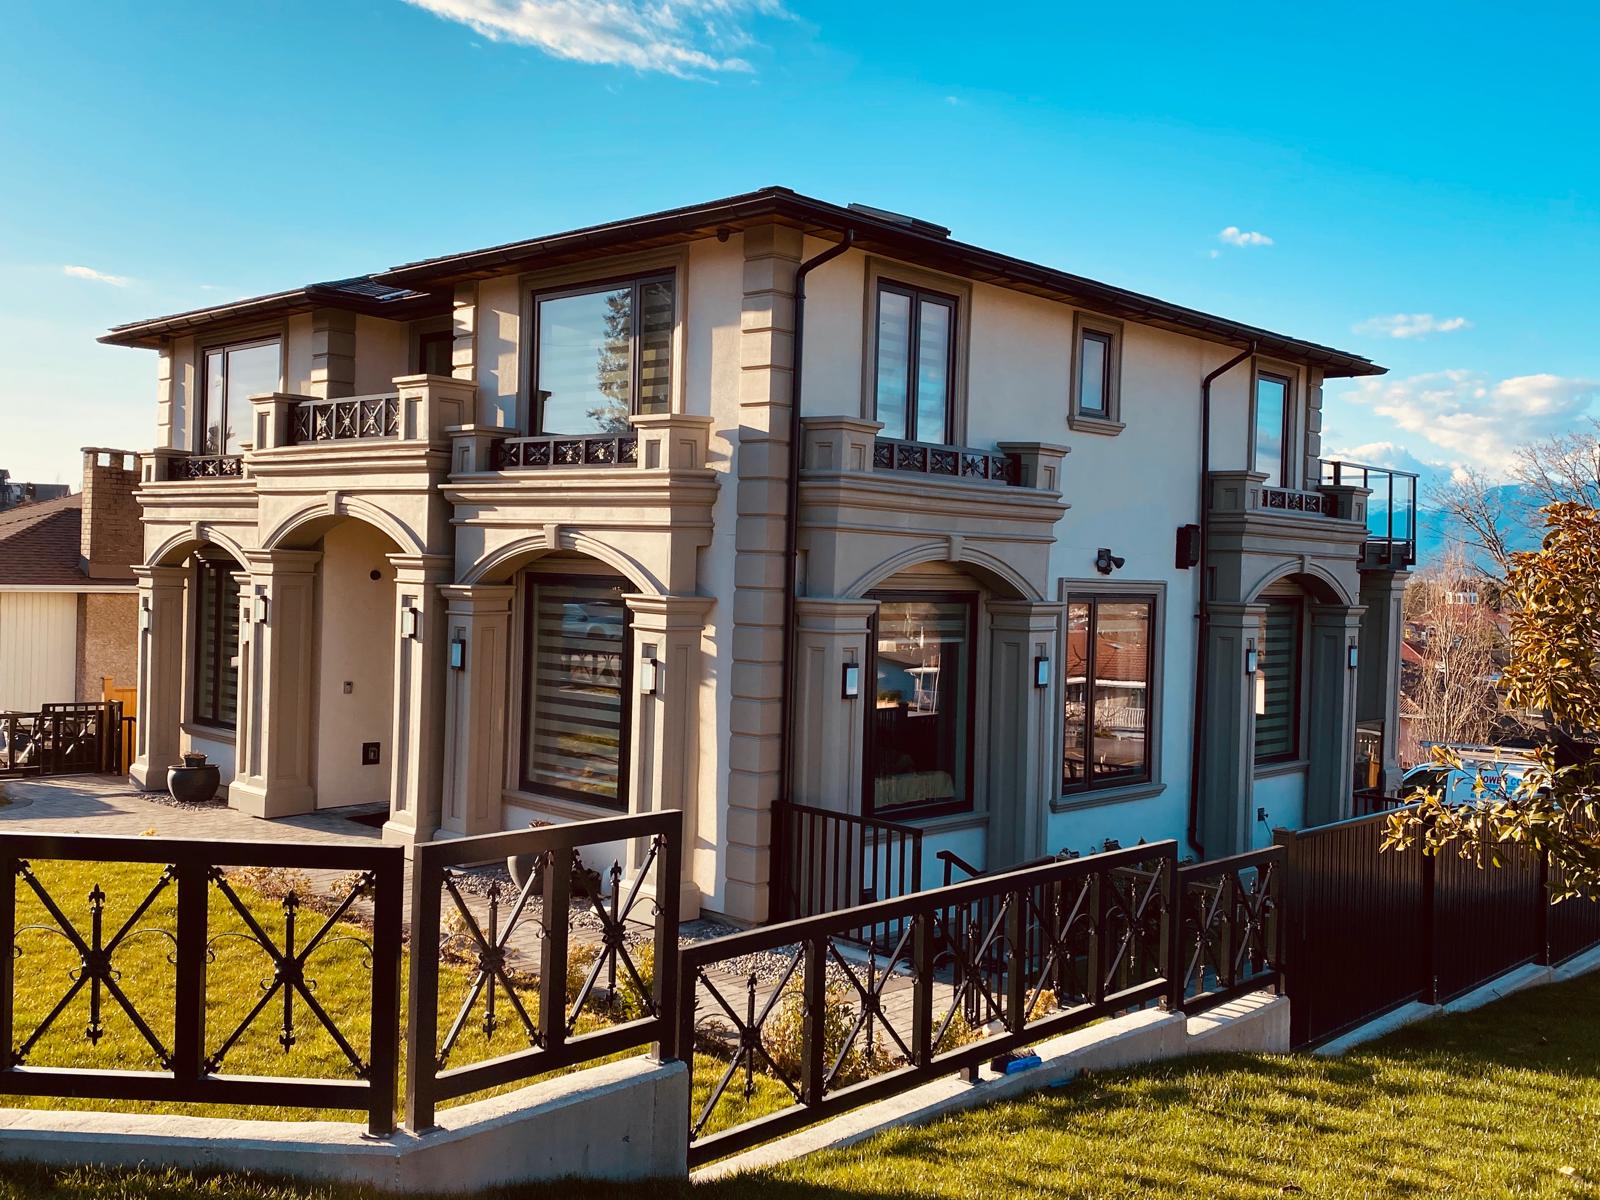
Classical European Estate — Side Elevation
New Construction
Burnaby, BC
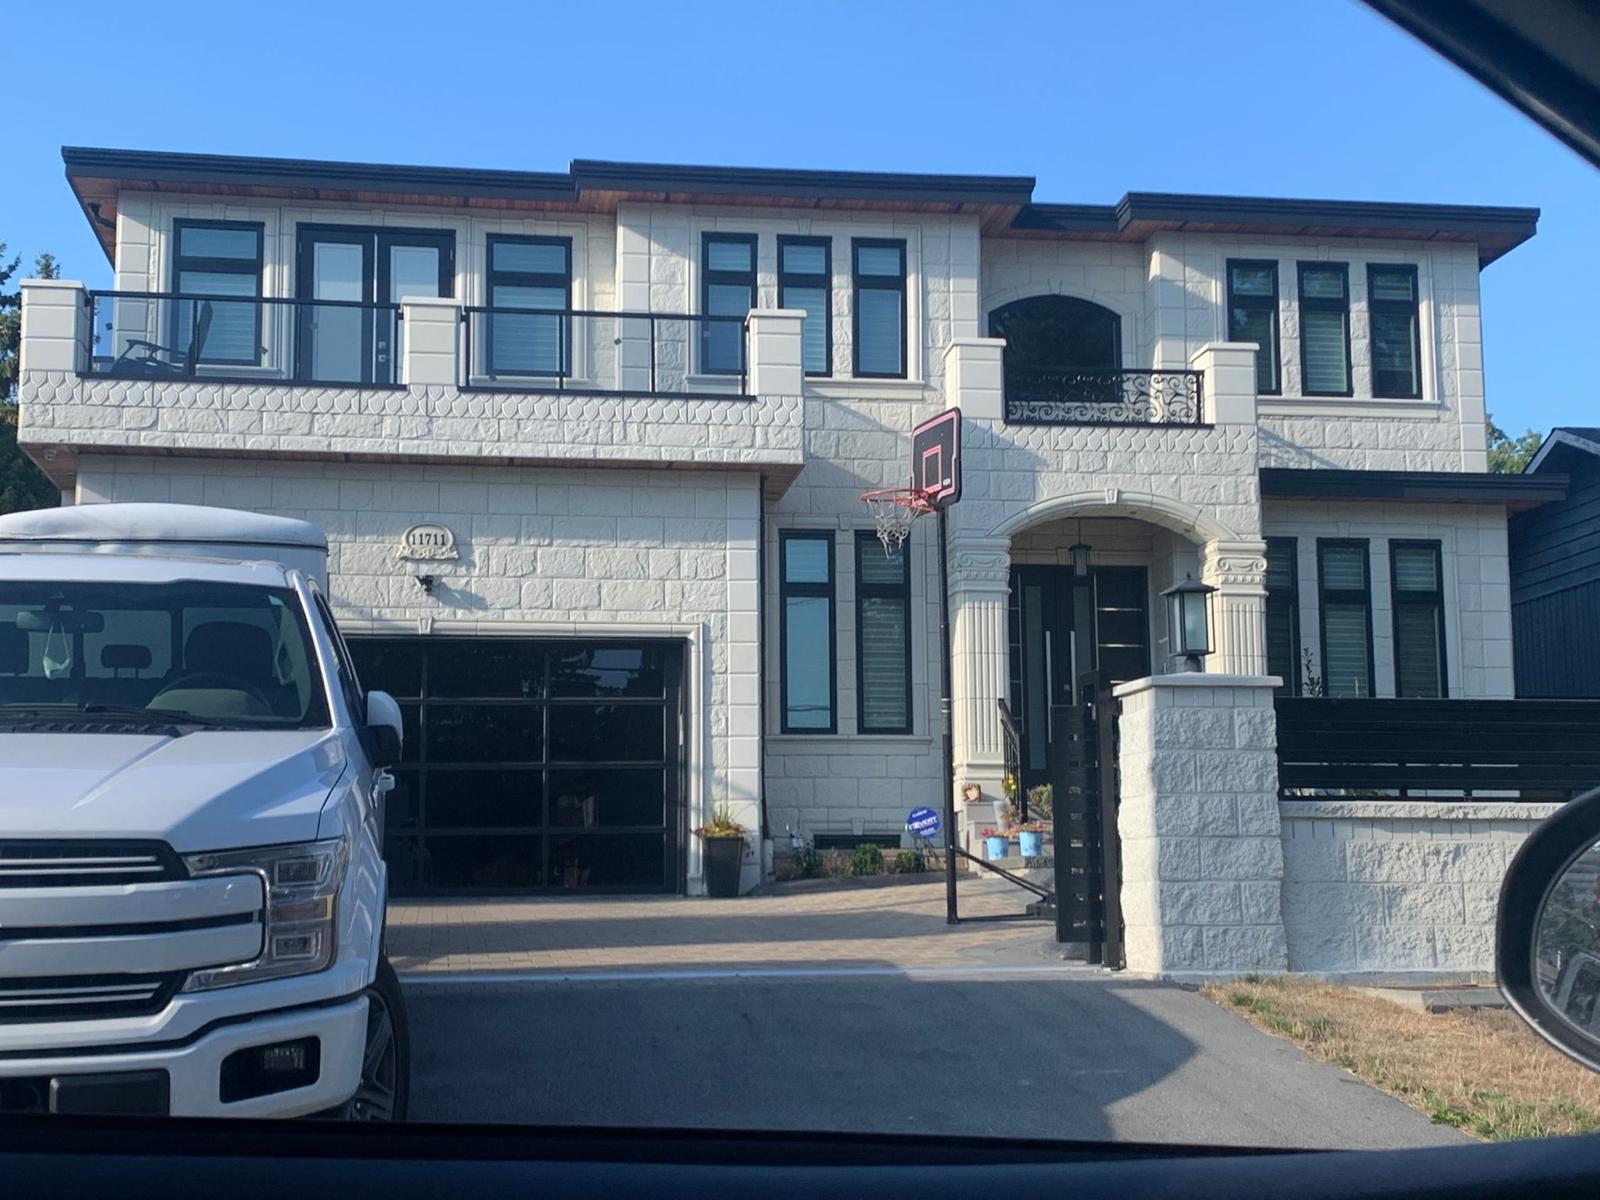
Stone & Stucco Modern Home — Built
New Construction
Surrey, BC
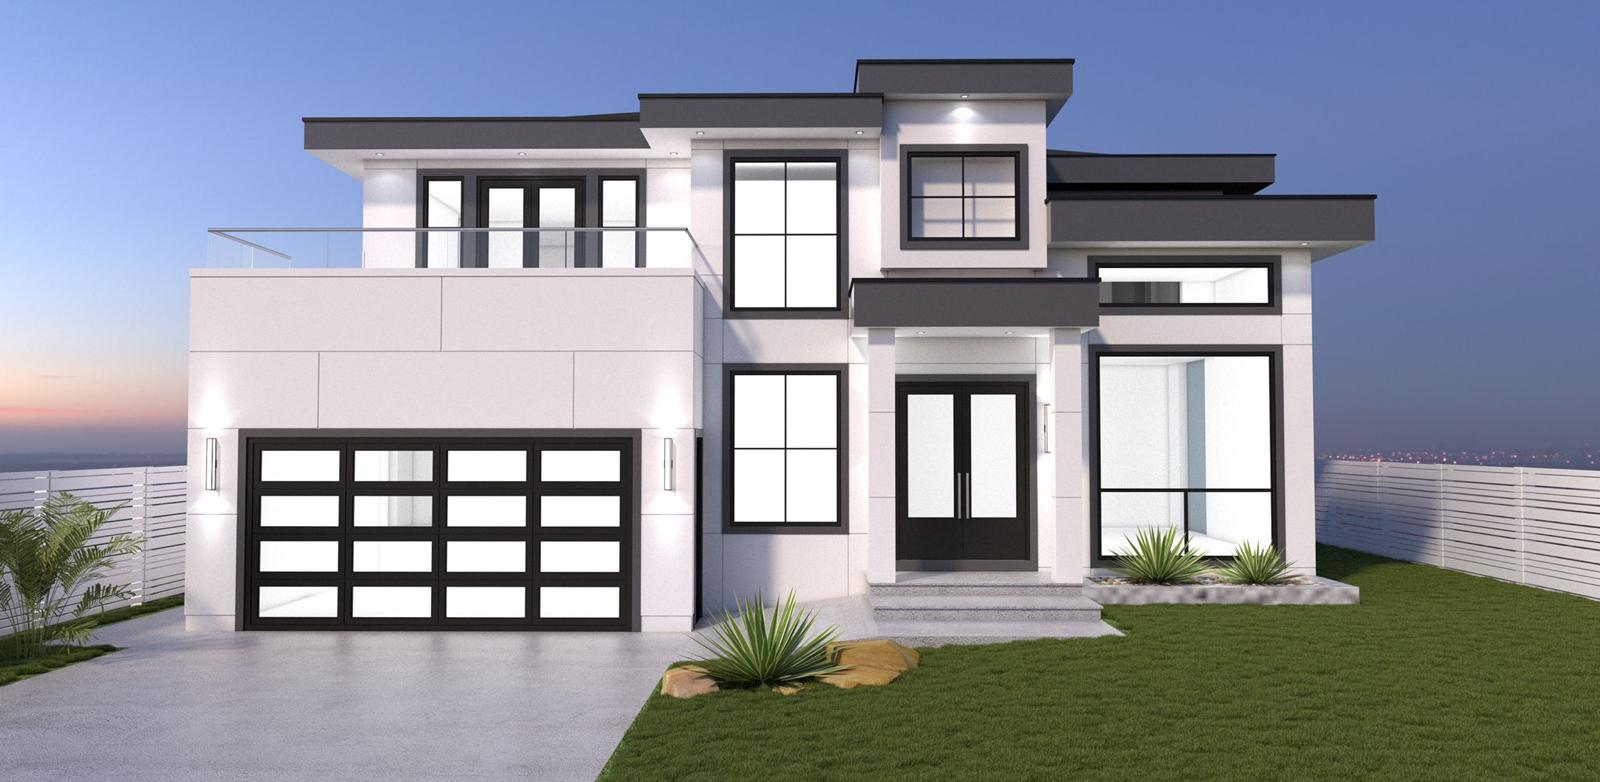
Contemporary White Estate — Evening Render
New Construction
Surrey, BC
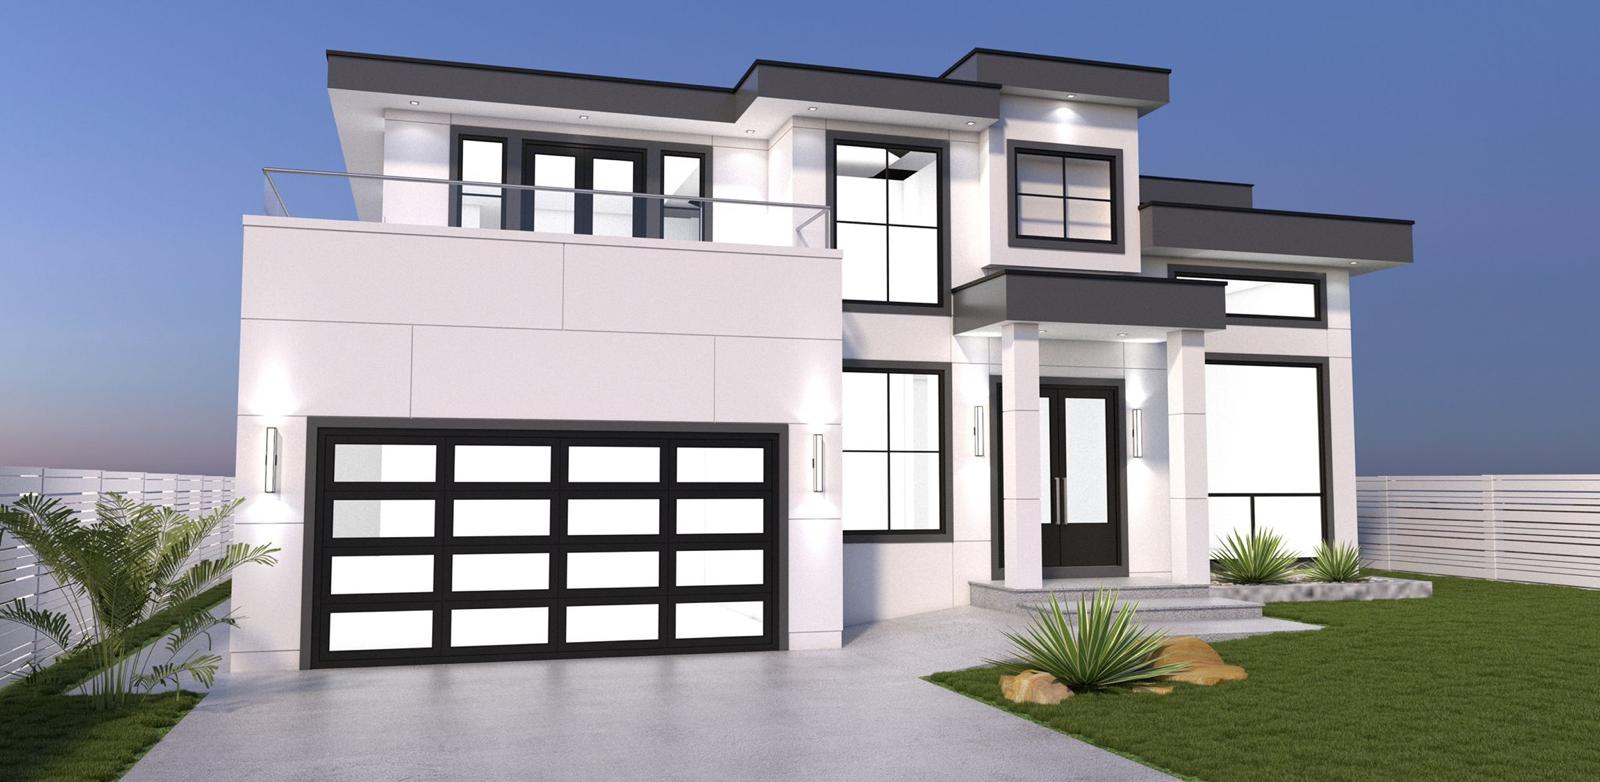
Contemporary White Estate — Side View
New Construction
Surrey, BC
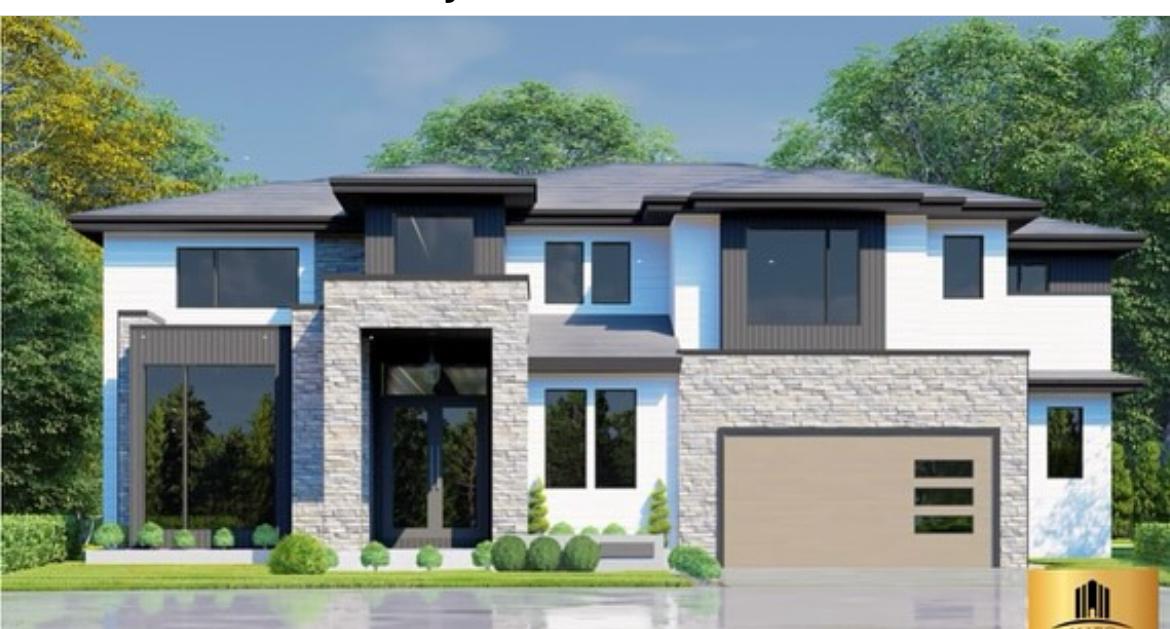
Stone & Cedar Custom Home
New Construction
Surrey, BC
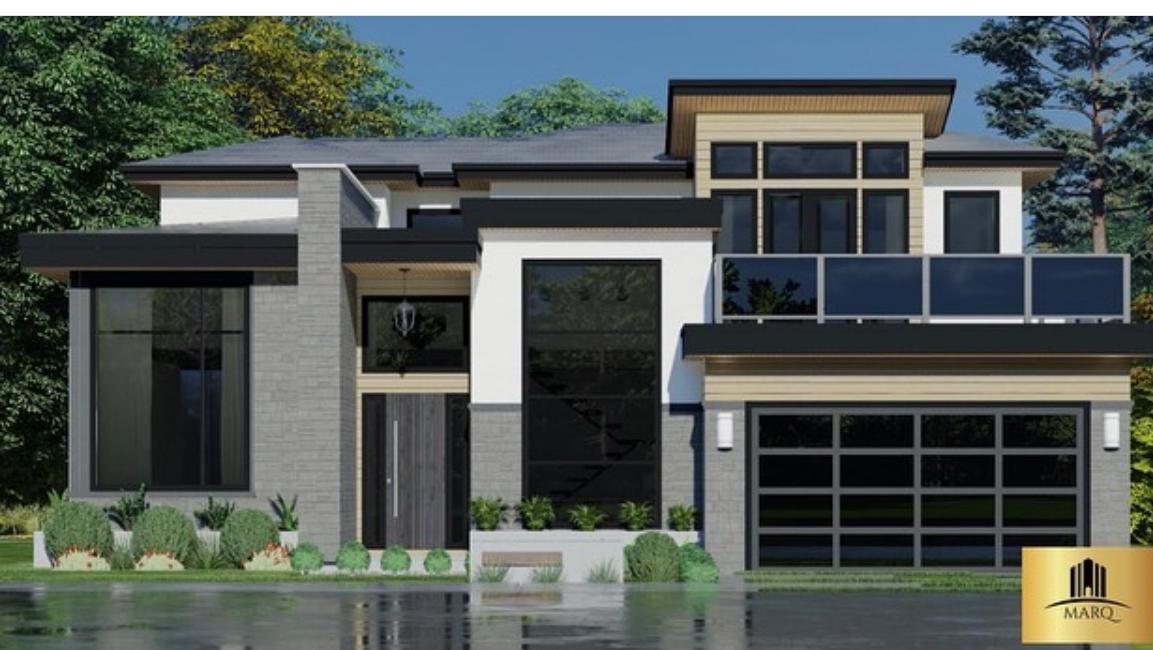
Modern Prairie Style Home
New Construction
Surrey, BC
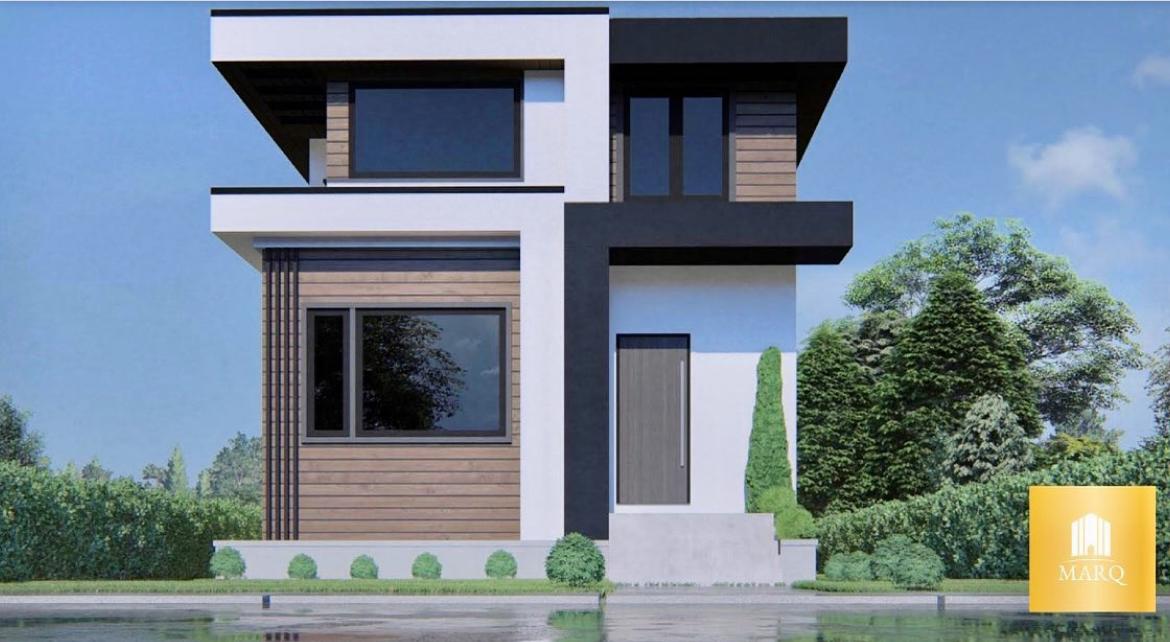
Modern Laneway Home
Laneway Home
Surrey, BC
Testimonials
What Our Clients Say
A designer with expertise and valuable insights. You can confidently rely on him for top advice and design solutions.
Sumir Chauhan
Verified Review · 2026
Have done 3 homes with the same planner. Always professional and always a fair price. Highly recommend.
MKS Properties
Verified Review · 2021
Great company, professional staff, very friendly, cost effective and efficient service. The owner is really friendly and a very knowledgeable person. The plans are usually ready in weeks, unlike other designers that take months to complete.
Home Jagpal
Verified Review · 2018
Best designer team in town. Great service. Best designs since 1998.
lovepreet sandhu
Verified Review · 2024
Fast, efficient, friendly service at very competitive rates. They are very easy to work with and ideal for a busy person to have their home designed by them.
Mohinder Jagpal
Verified Review · 2020
I had a good experience with Raj. His staff are very friendly and always answer phone calls. I made so many changes after the final plan and they happily got them done.
HBT Trucking
Verified Review · 2023
FAQ
Frequently Asked Questions
Everything you need to know about working with Toora Home Plans.
Timelines vary by project complexity. A secondary suite or simple renovation typically takes 2–3 weeks. A full custom home permit package generally takes 4–6 weeks from the time all required information is received. We'll give you a clear timeline estimate before starting.
A standard permit package includes a site plan, all floor plans, four-sided elevations, cross-sections, a foundation plan, and a list of construction notes and schedules. If structural engineering is required, we can coordinate with a licensed engineer on your behalf.
Yes — while we're based in Surrey, we work throughout the Greater Vancouver Area, including Langley, Abbotsford, White Rock, Delta, Burnaby, and beyond. We're familiar with building code requirements across Metro Vancouver municipalities.
To get started we typically need your property's legal description or address, a survey certificate (if available), any existing plans of the home, your municipality's development permit conditions (if applicable), and a clear description of what you want to build.
While we prepare all necessary drawings and documentation, permit submission is typically done by the homeowner or contractor directly with the city. We provide all the paperwork you need and are happy to advise on the submission process.
Absolutely. We work closely with contractors, builders, and developers throughout Metro Vancouver. If you're a contractor looking for a reliable designer for your clients, we'd love to connect.
Contact Us
Get a Free Consultation
Tell us about your project and we'll get back to you within one business day.
Mobile
604 537 9797Office
604 951 4343Email
toorahomes@gmail.comLocation
12968 107 Ave, Surrey, BC V3T 2E9
Office Hours
Mon – Fri: 9 AM – 6 PM